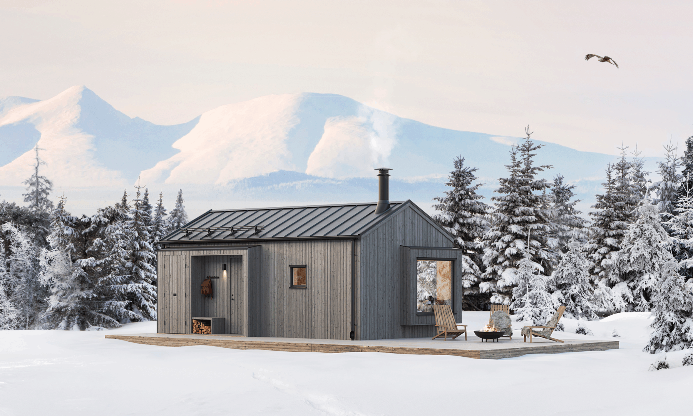
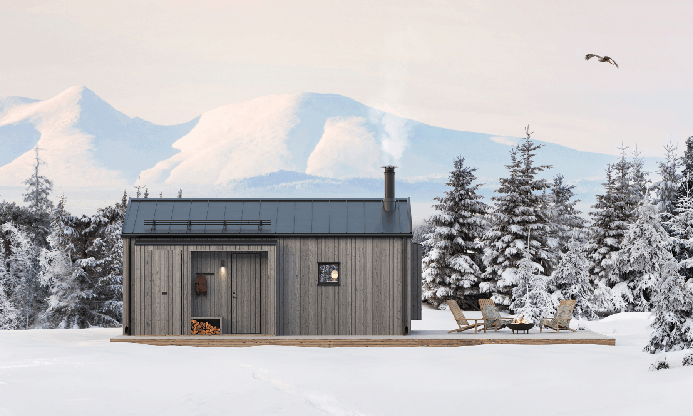

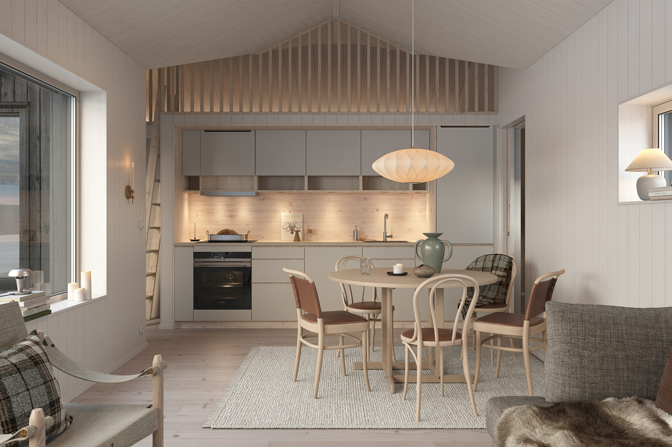
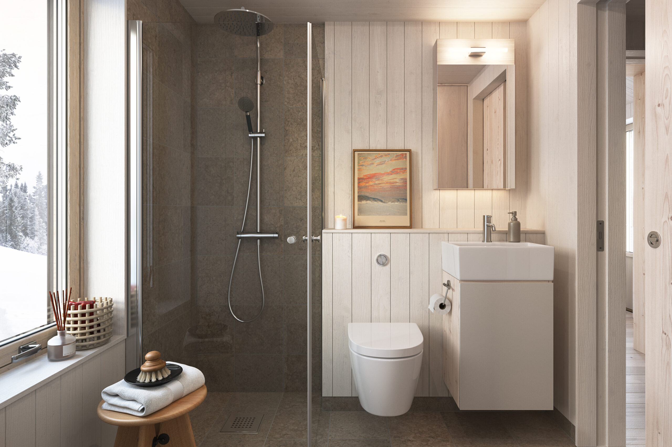
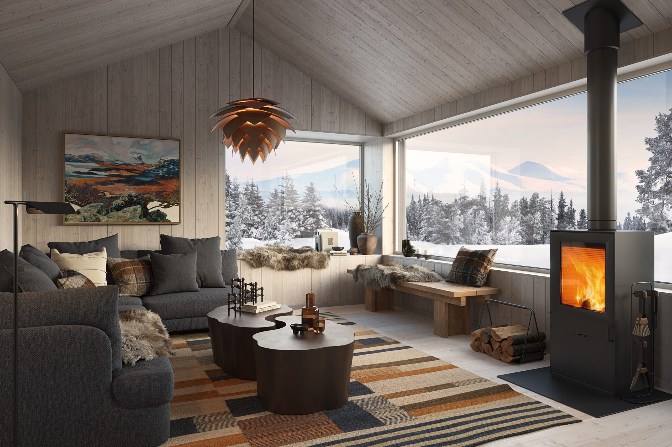
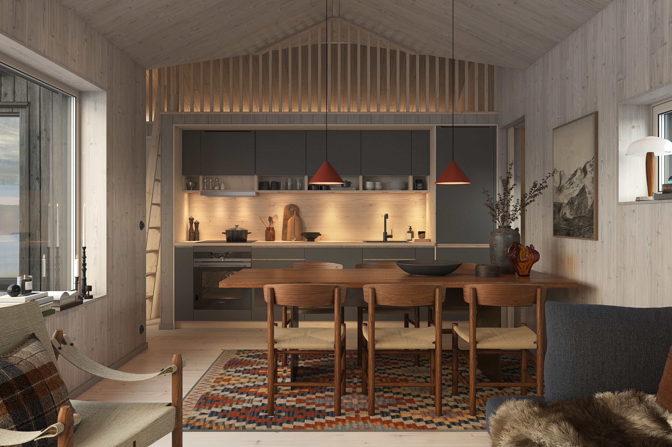
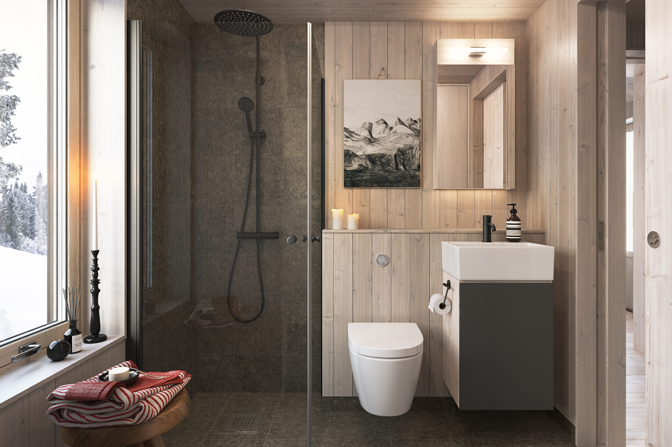
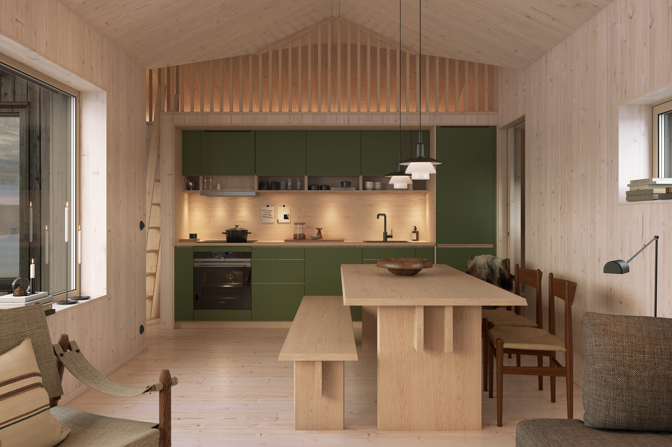
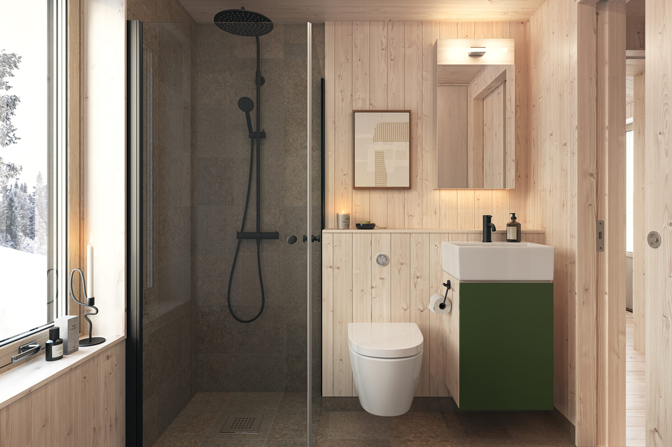
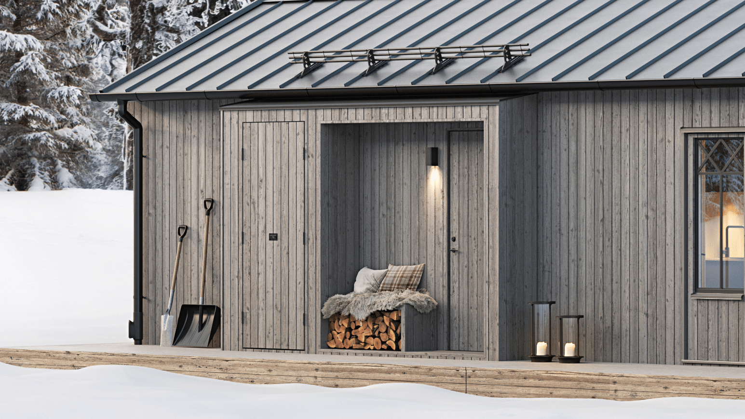
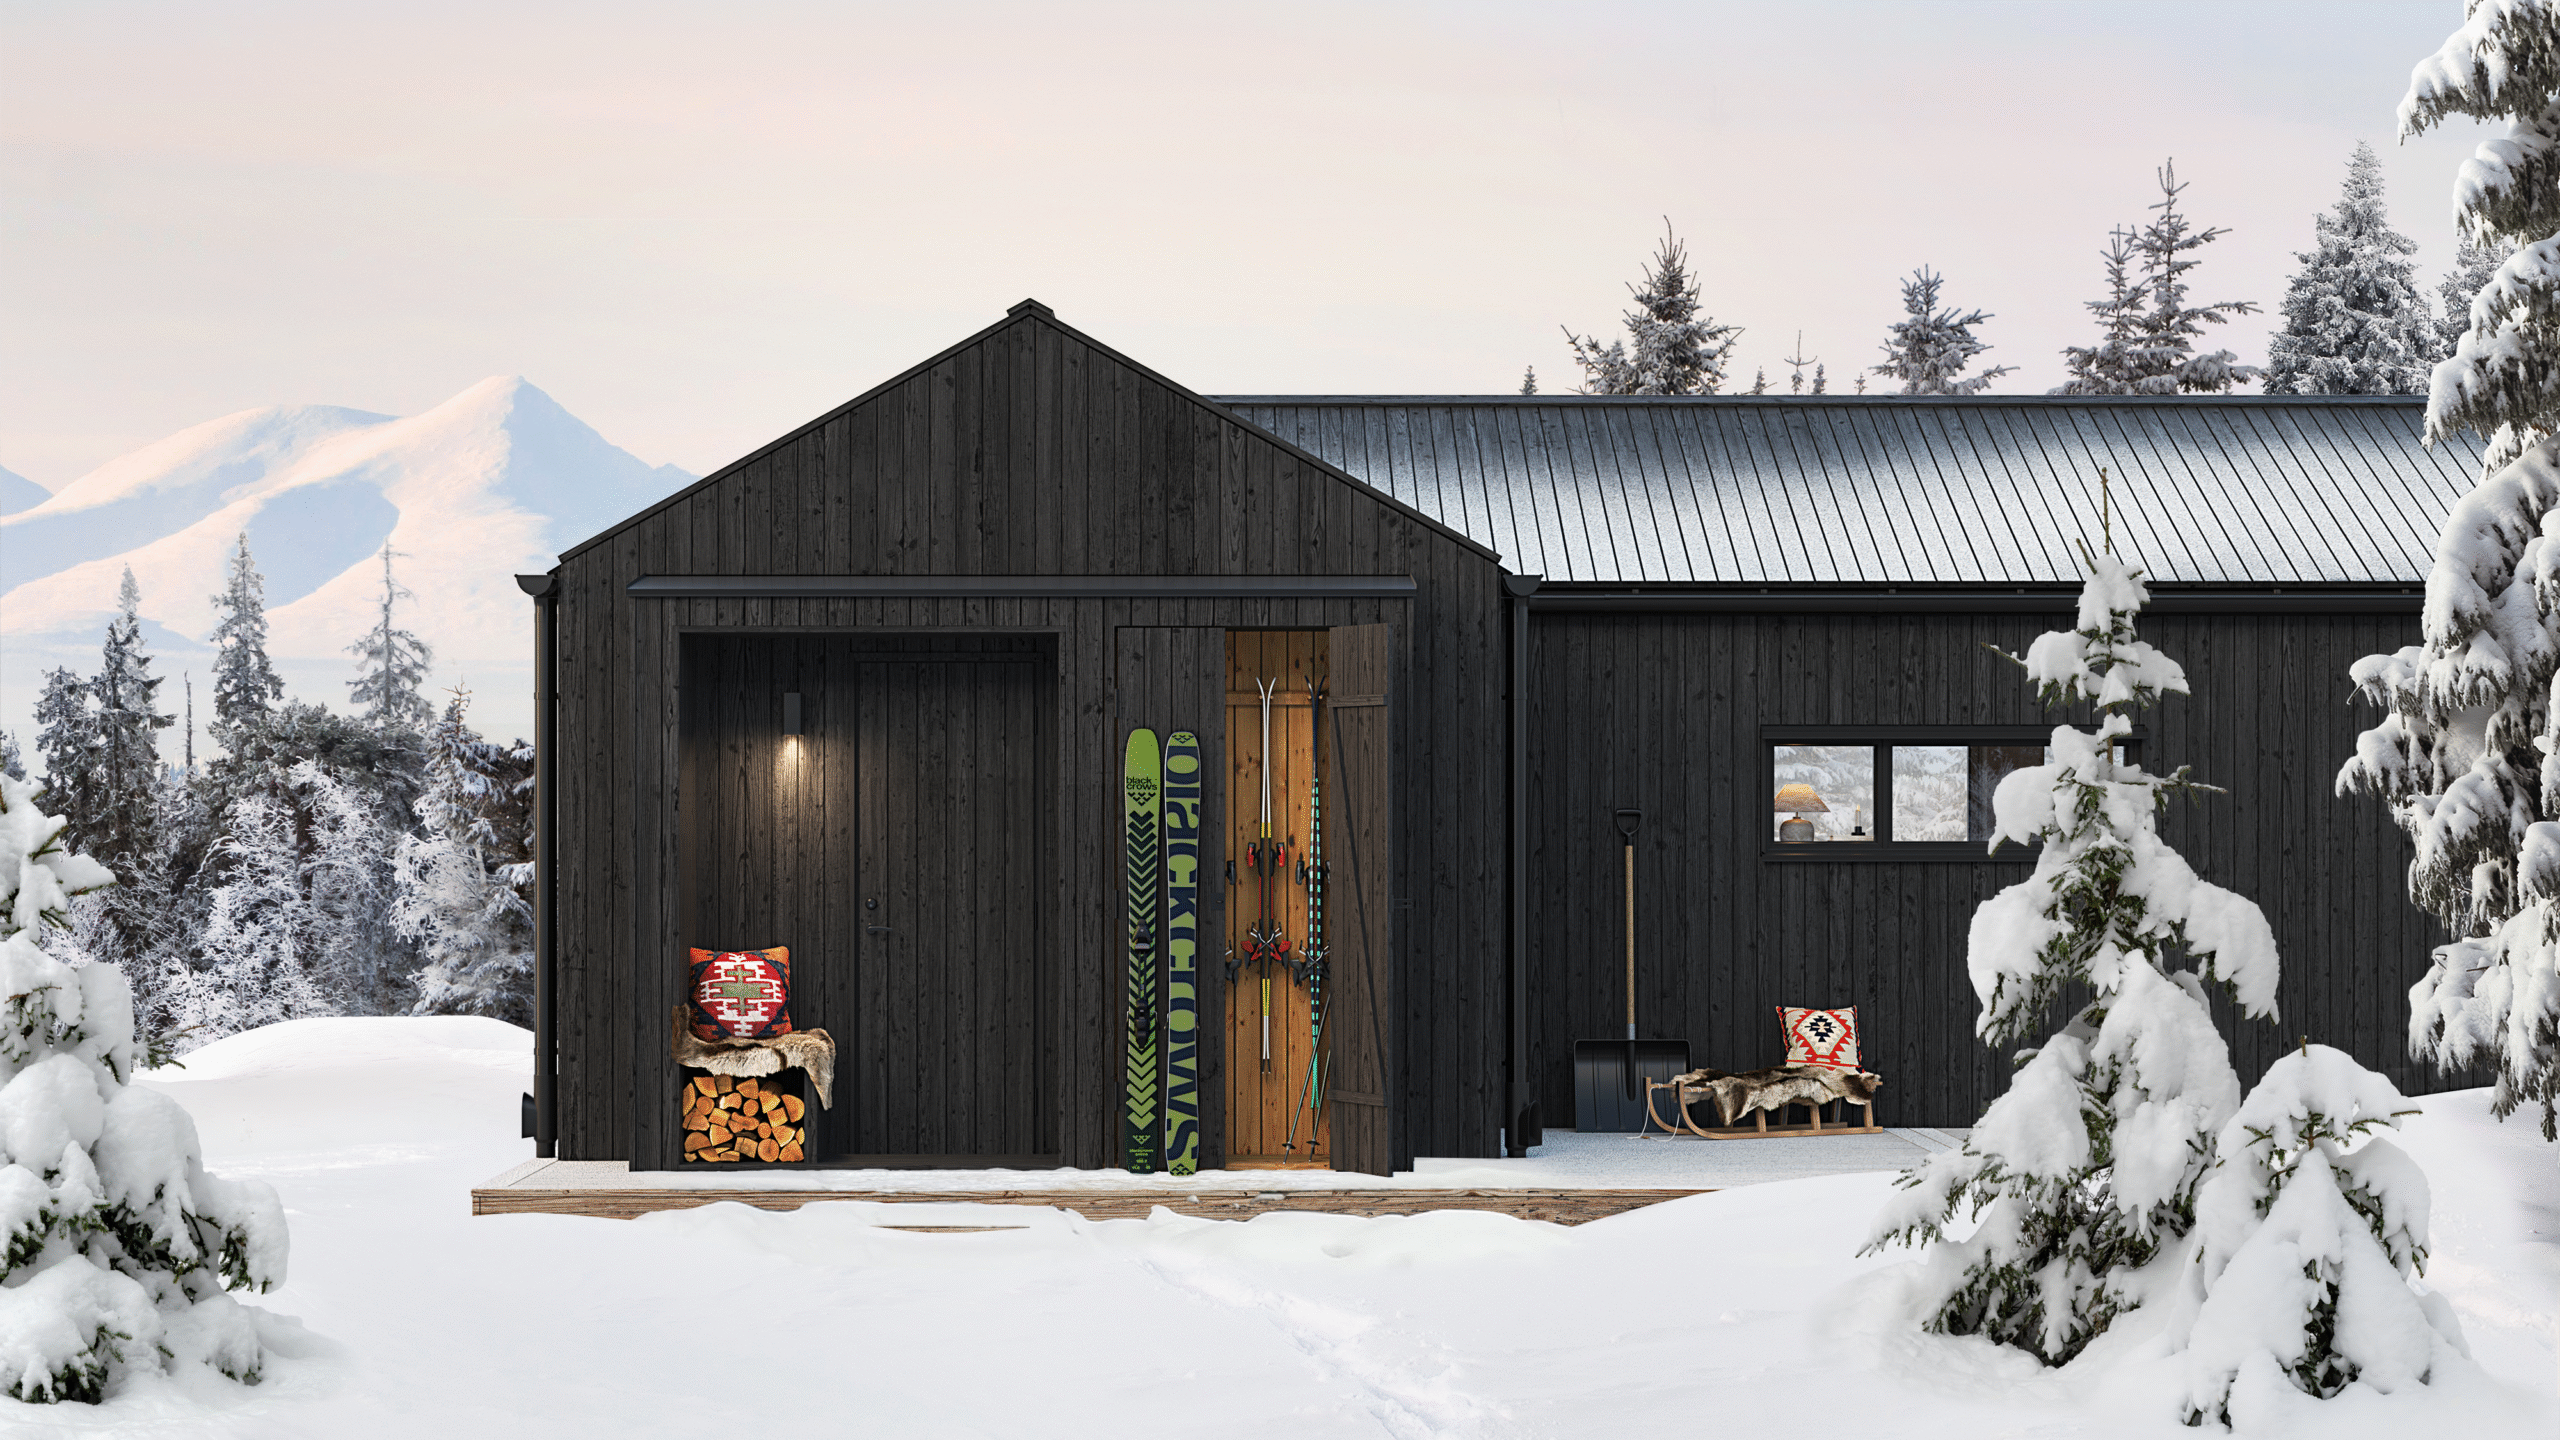
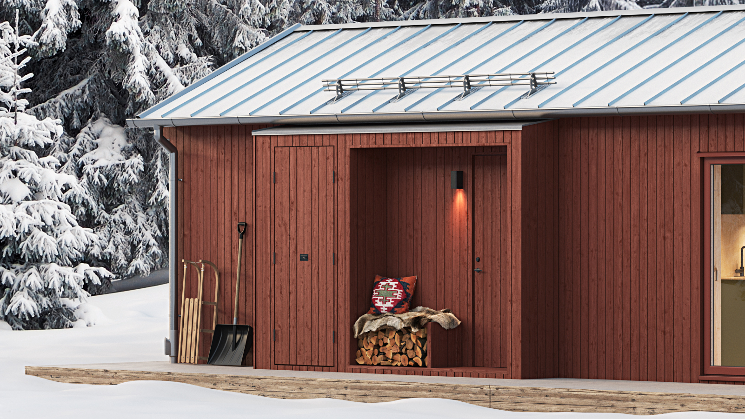
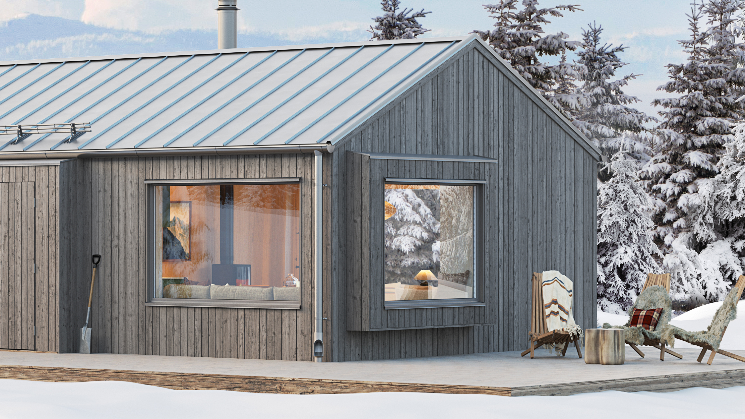
Klara 30 in a timeless design is an architect-designed Attefallshus adapted for the mountain environment. It works as an independent smaller accommodation or can be placed next to a larger mountain house on the plot.
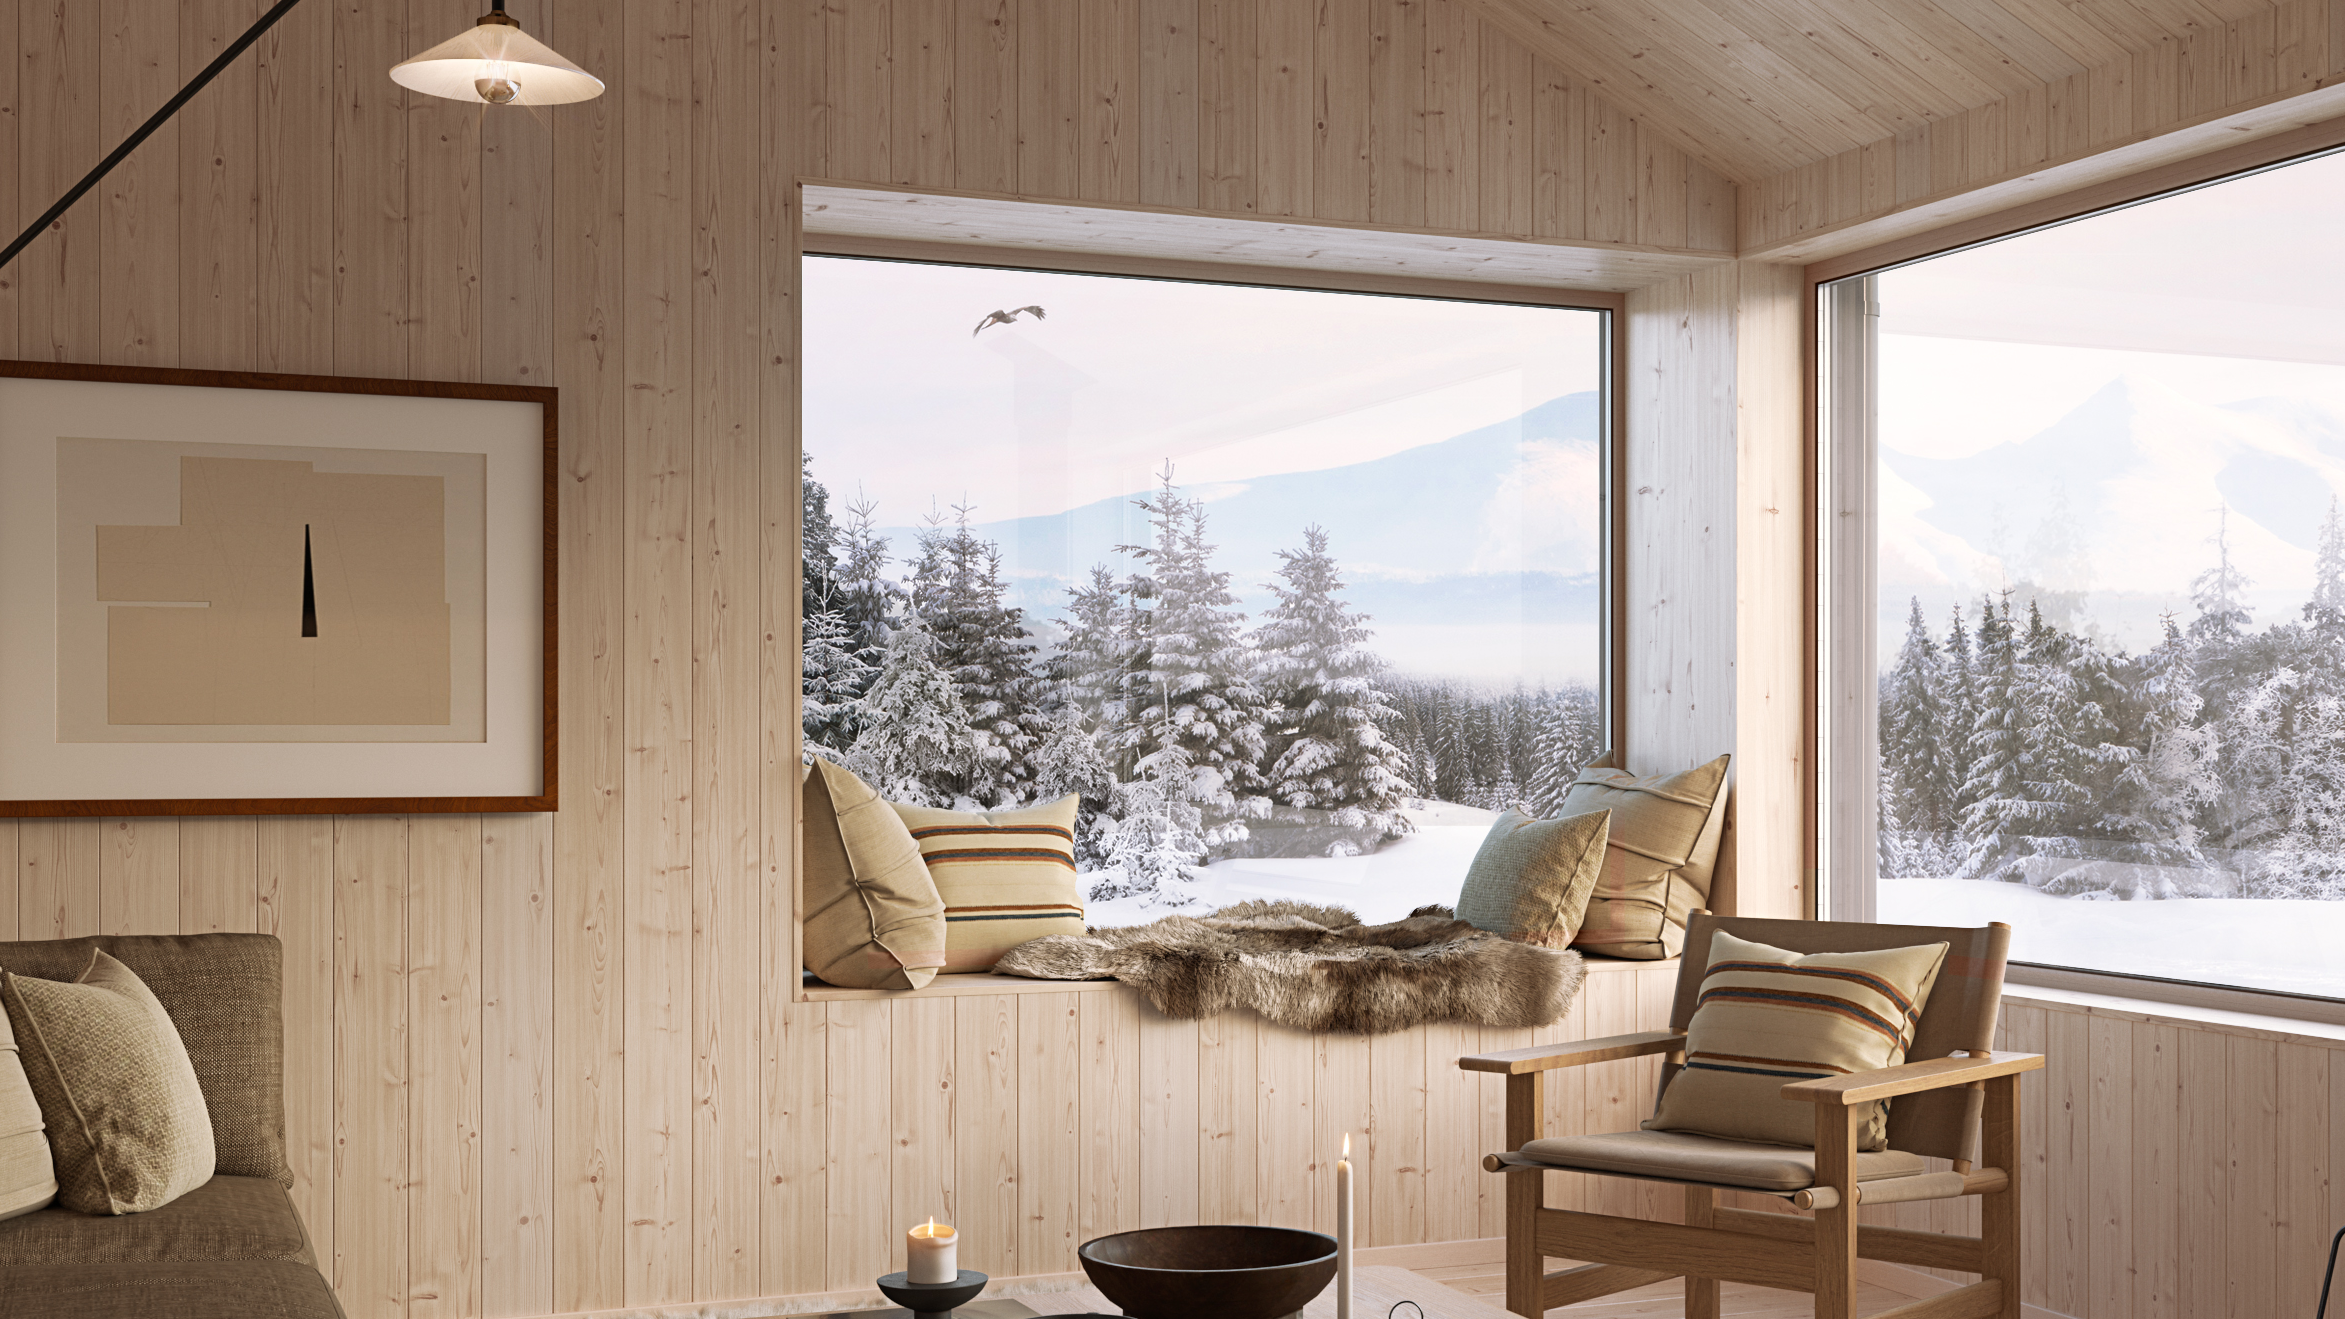
Despite its limited surface area, the feeling is the same as in the larger models. Clean lines and pitched roofs without overhangs create a calm and contemporary whole. The glass panels let in the light and allow nature to become part of the room.
When Klara 30 is built as an addition to a larger mountain house, no building permit is normally required, both within and outside the detailed plan.



Choose from four convenient ways to engage our services. Climate shells are suitable for those who want to build the interior of the house on their own. A turnkey house is an economical way to get a finished house. With Total Responsibility, you don’t have to do anything yourself. And with Total Responsibility Fixed Price, you know the total cost of the entire project before you start.
If you desire a beautiful house but are willing to take responsibility for the interior and groundwork yourself, the Climate Shell is an economical option.
See what's includedIf you choose a turnkey house, you hire the contractors you prefer to prepare the plot, build the foundation, and connect electricity and water/sewerage.
See what's includedIf you choose our Full Responsibility service, you don't have to do anything yourself, as we manage the entire project for you. And we mean precisely the entire project.
See what's includedIf you choose our unique Full Responsibility Fixed Price service, you receive both project management and a fixed price for the entire project before signing the contract.
See what's included
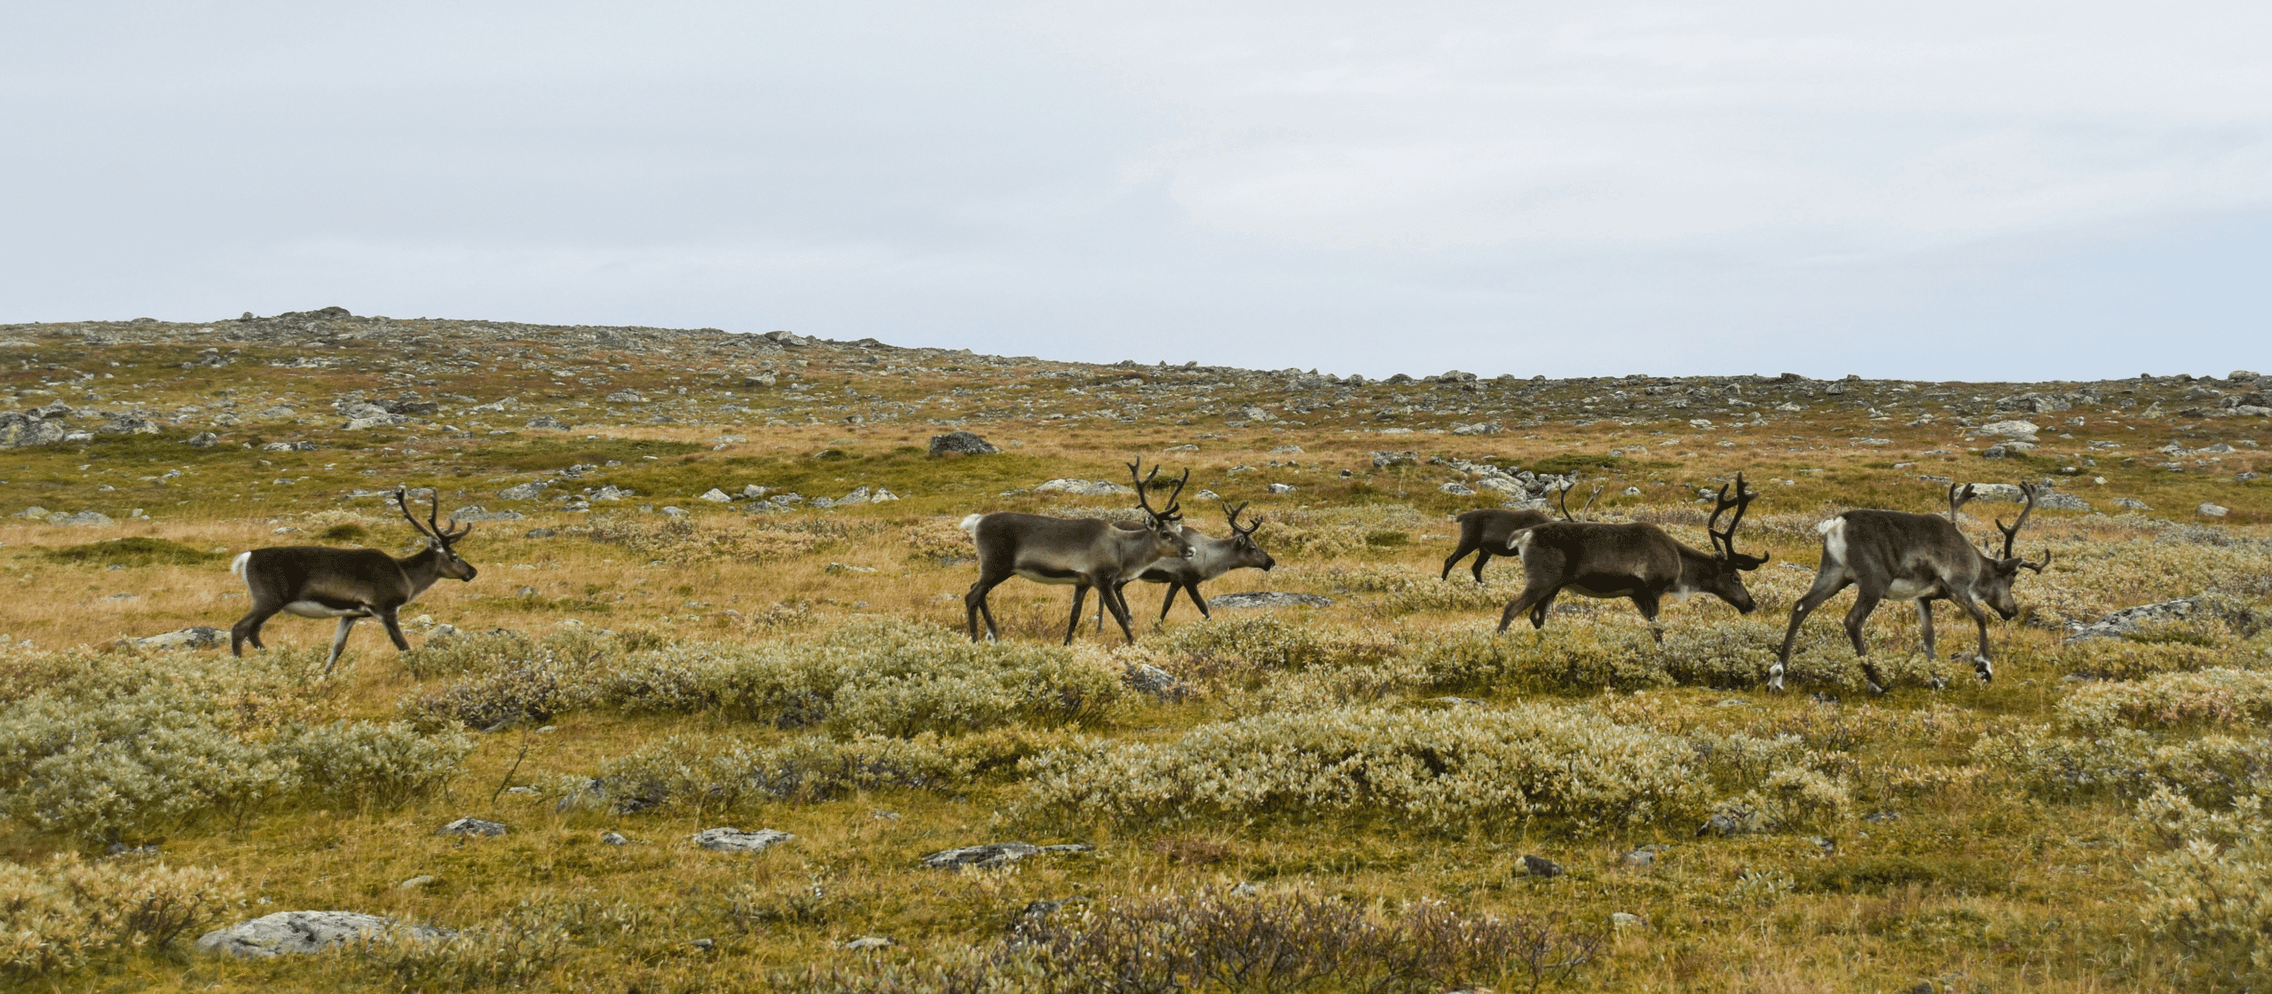
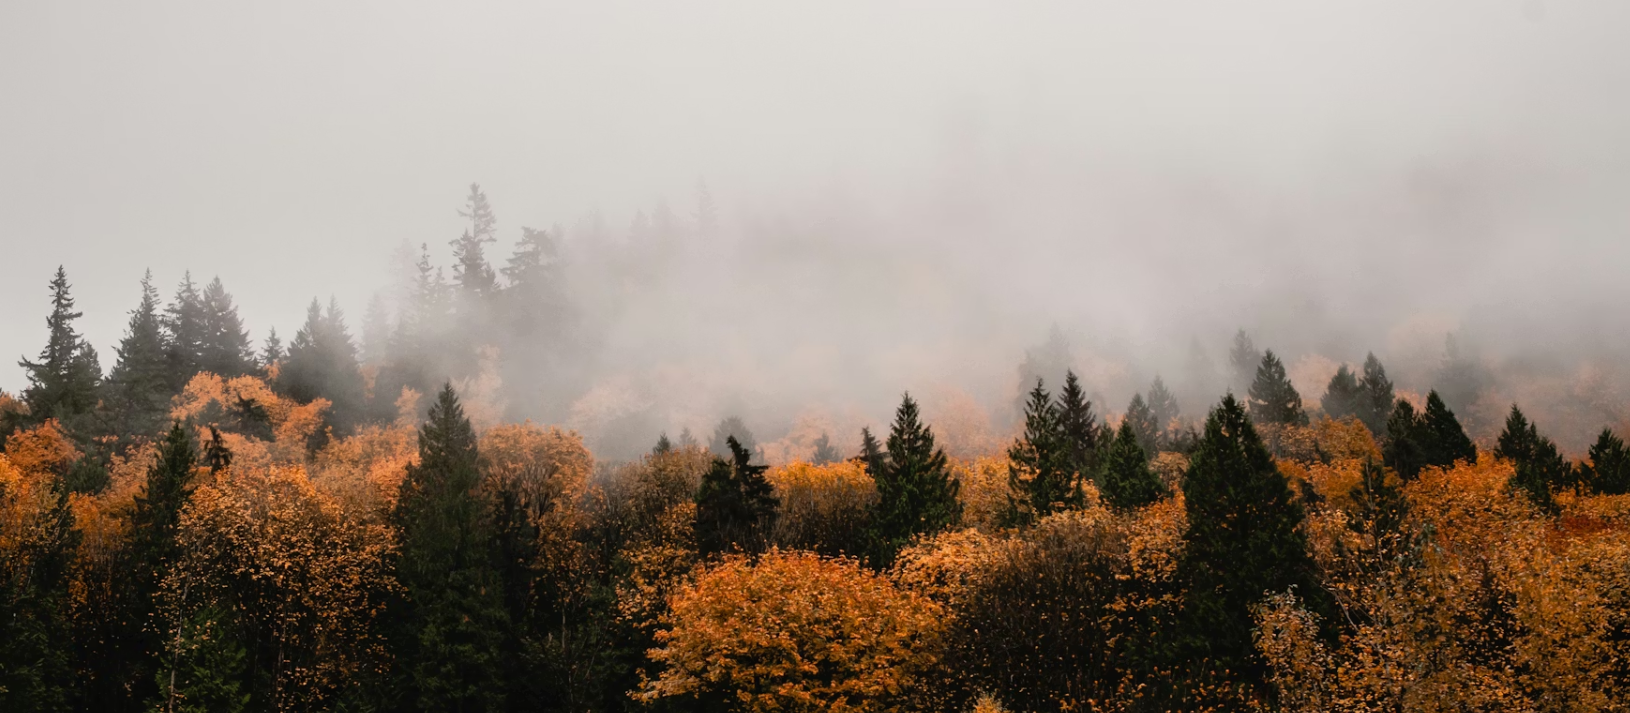
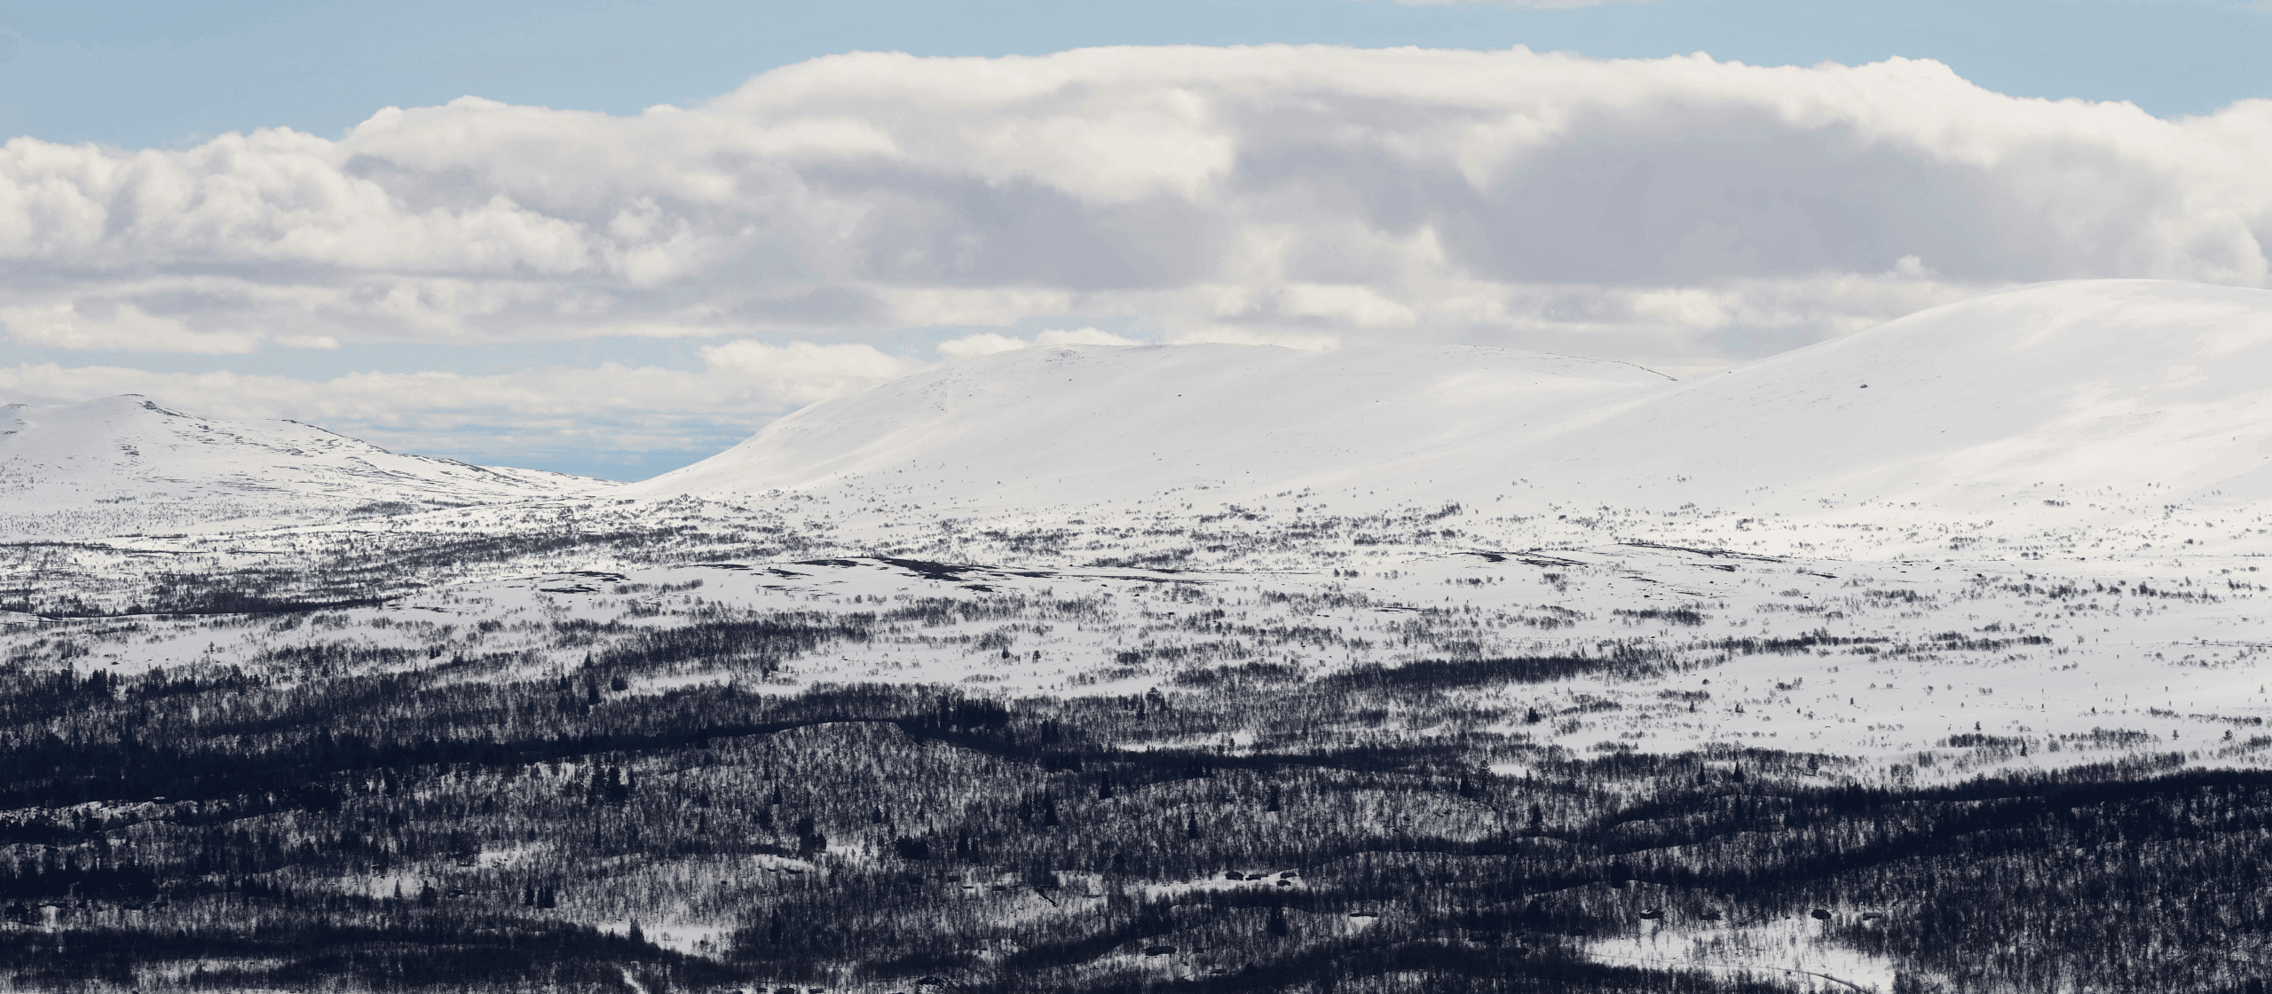
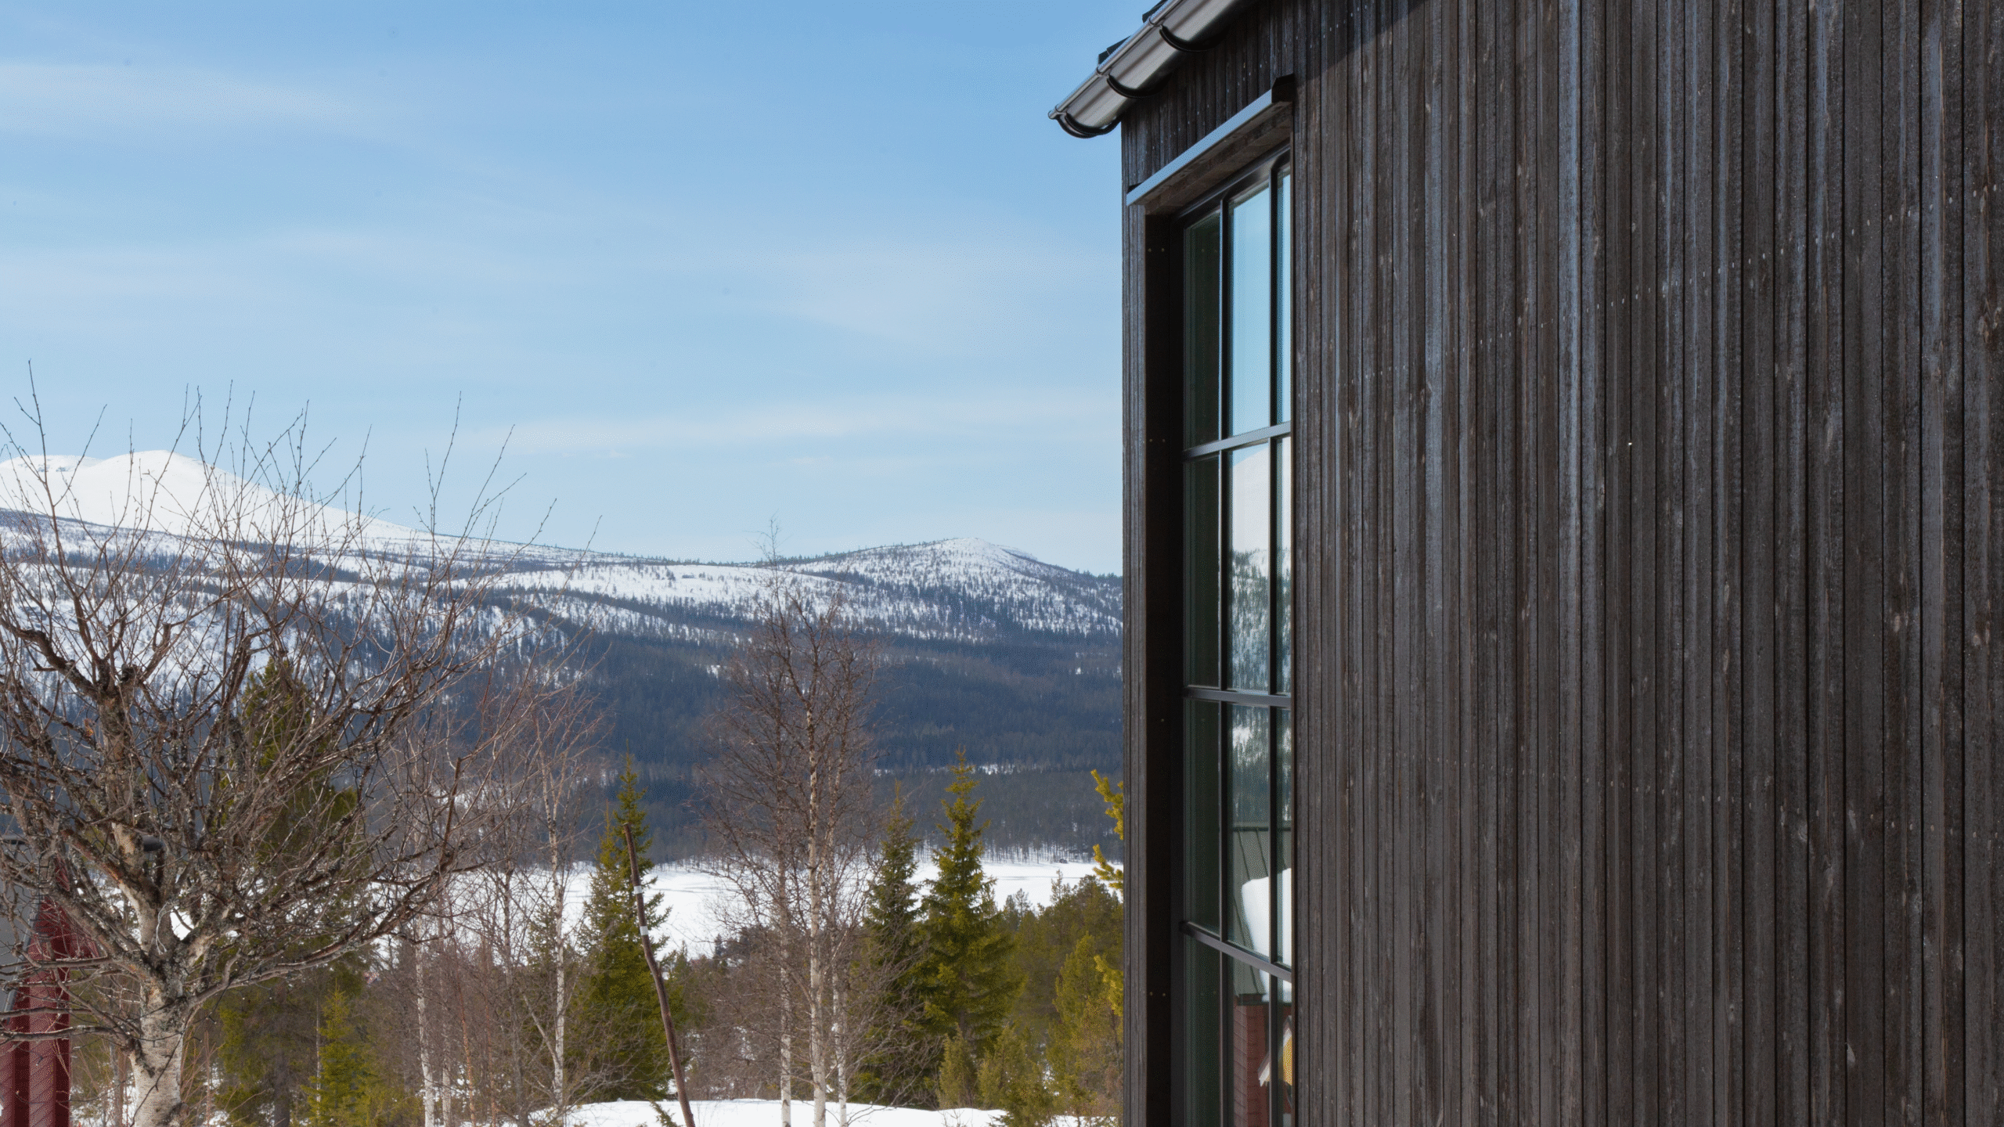
Our houses feature beautiful proportions, simple forms, and harmonious materials that allow them to blend into their surroundings. The architecture is thoughtfully designed and inspired by Nordic building traditions and the mountain landscape – crafted to endure for many generations.
Large glass sections provide direct contact with nature, allowing light and views to become part of everyday life. At the same time, well-balanced roof forms, robust materials, and clear details create houses that perform in a climate where snow, wind, and significant temperature differences pose specific demands.
In our mountain houses, you can leave everyday life behind, slow down, and live close to nature – with all amenities in place from the start.
Read the articleHere’s our simple step-by-step process.
Choose a collaboration model that suits you.
Read about our prices and download the price list.
Our conditional agreements make the process secure.
Pay for your house as it is manufactured.
Responsibility for your house for up to 10 years.
Building a house in the mountains can require just as much time and cause as many concerns as constructing a permanent residence. Klara Fjällhus simplifies the process. Our clear process means you can sit back and let us do the work. Your personal project manager will guide you through the entire process.
Choose from four convenient ways to engage our services. Climate Shell suits those who wish to build the house’s interior themselves. A Turnkey house is an economical way to get a finished home. With Total Responsibility, you don’t have to do anything yourself. And with Total Responsibility Fixed Price, your developer costs, groundwork, and connections for electricity and water/sewer are included in the price.
Read about our collaboration models and choose the one that best suits you. Whichever you choose, you’ll benefit from a clear process and transparent costs.
Our base price for a turnkey house includes a completely finished house and a personal project manager until you move in. The house price is fixed, transparent, and no hidden costs are added. Trailer transport throughout Sweden is included in the price, as is the crane that lifts the house to your plot. If you choose Total Responsibility, we also handle groundwork, foundation, and connections. If you prefer to be responsible for the interior yourself, the Climate Shell option is available.
Once you have signed an agreement with us, we will survey the route to your plot and ensure that crane lifting is feasible. Thereafter, the process for building permits, construction notifications, and any other applications will commence. Should transport prove impossible or the house not be permitted for construction, your house purchase will, of course, be cancelled.
You pay for your house in four stages, in line with the manufacturing costs incurred. This results in the lowest cost for you. If you feel more secure or your bank prefers, you can also choose to pay 90% of the amount after delivery.
Every work step in your house is inspected at the factory to ensure the highest quality finish. Once the house is complete, it is inspected by an independent surveyor. If you choose a Turnkey house, we are responsible for manufacturing defects for three years. With Total Responsibility, our liability extends for ten years and also covers groundwork, foundation, and connections carried out by local contractors.
Here’s our simple step-by-step process.
Choose a collaboration model that suits you.
Read about our prices and download the price list.
Our conditional agreements make the process secure.
Pay for your house as it is manufactured.
Responsibility for your house for up to 10 years.
Building a house in the mountains can require at least as much time and cause as much worry as constructing a permanent home. With Klara Fjällhus, the process becomes simpler. Our clear process means you can take a step back and let us do the work. Your personal project manager will guide you through the process.
Choose from four convenient ways to engage our services. Climate Shell suits those who wish to build the house’s interior themselves. A Turnkey house is an economical way to get a finished home. With Total Responsibility, you don’t have to do anything yourself. And with Total Responsibility Fixed Price, your developer costs, groundwork, and connections for electricity and water/sewer are included in the price.
Read about our collaboration models and choose the one that best suits you. Whichever you choose, you’ll benefit from a clear process and transparent costs.
Our base price for a turnkey house includes a completely finished house and a personal project manager until you move in. The house price is fixed, transparent, and no hidden costs are added. Trailer transport throughout Sweden is included in the price, as is the crane that lifts the house to your plot. If you choose Total Responsibility, we also handle groundwork, foundation, and connections. If you prefer to be responsible for the interior yourself, the Climate Shell option is available.
Once you have signed an agreement with us, we will survey the route to your plot and ensure that crane lifting is feasible. Thereafter, the process for building permits, construction notifications, and any other applications will commence. Should transport prove impossible or the house not be permitted for construction, your house purchase will, of course, be cancelled.
You pay for your house in four stages, in line with the manufacturing costs incurred. This results in the lowest cost for you. If you feel more secure or your bank prefers, you can also choose to pay 90% of the amount after delivery.
Every work step in your house is inspected at the factory to ensure the highest quality finish. Once the house is complete, it is inspected by an independent surveyor. If you choose a Turnkey house, we are responsible for manufacturing defects for three years. With Total Responsibility, our liability extends for ten years and also covers groundwork, foundation, and connections carried out by local contractors.