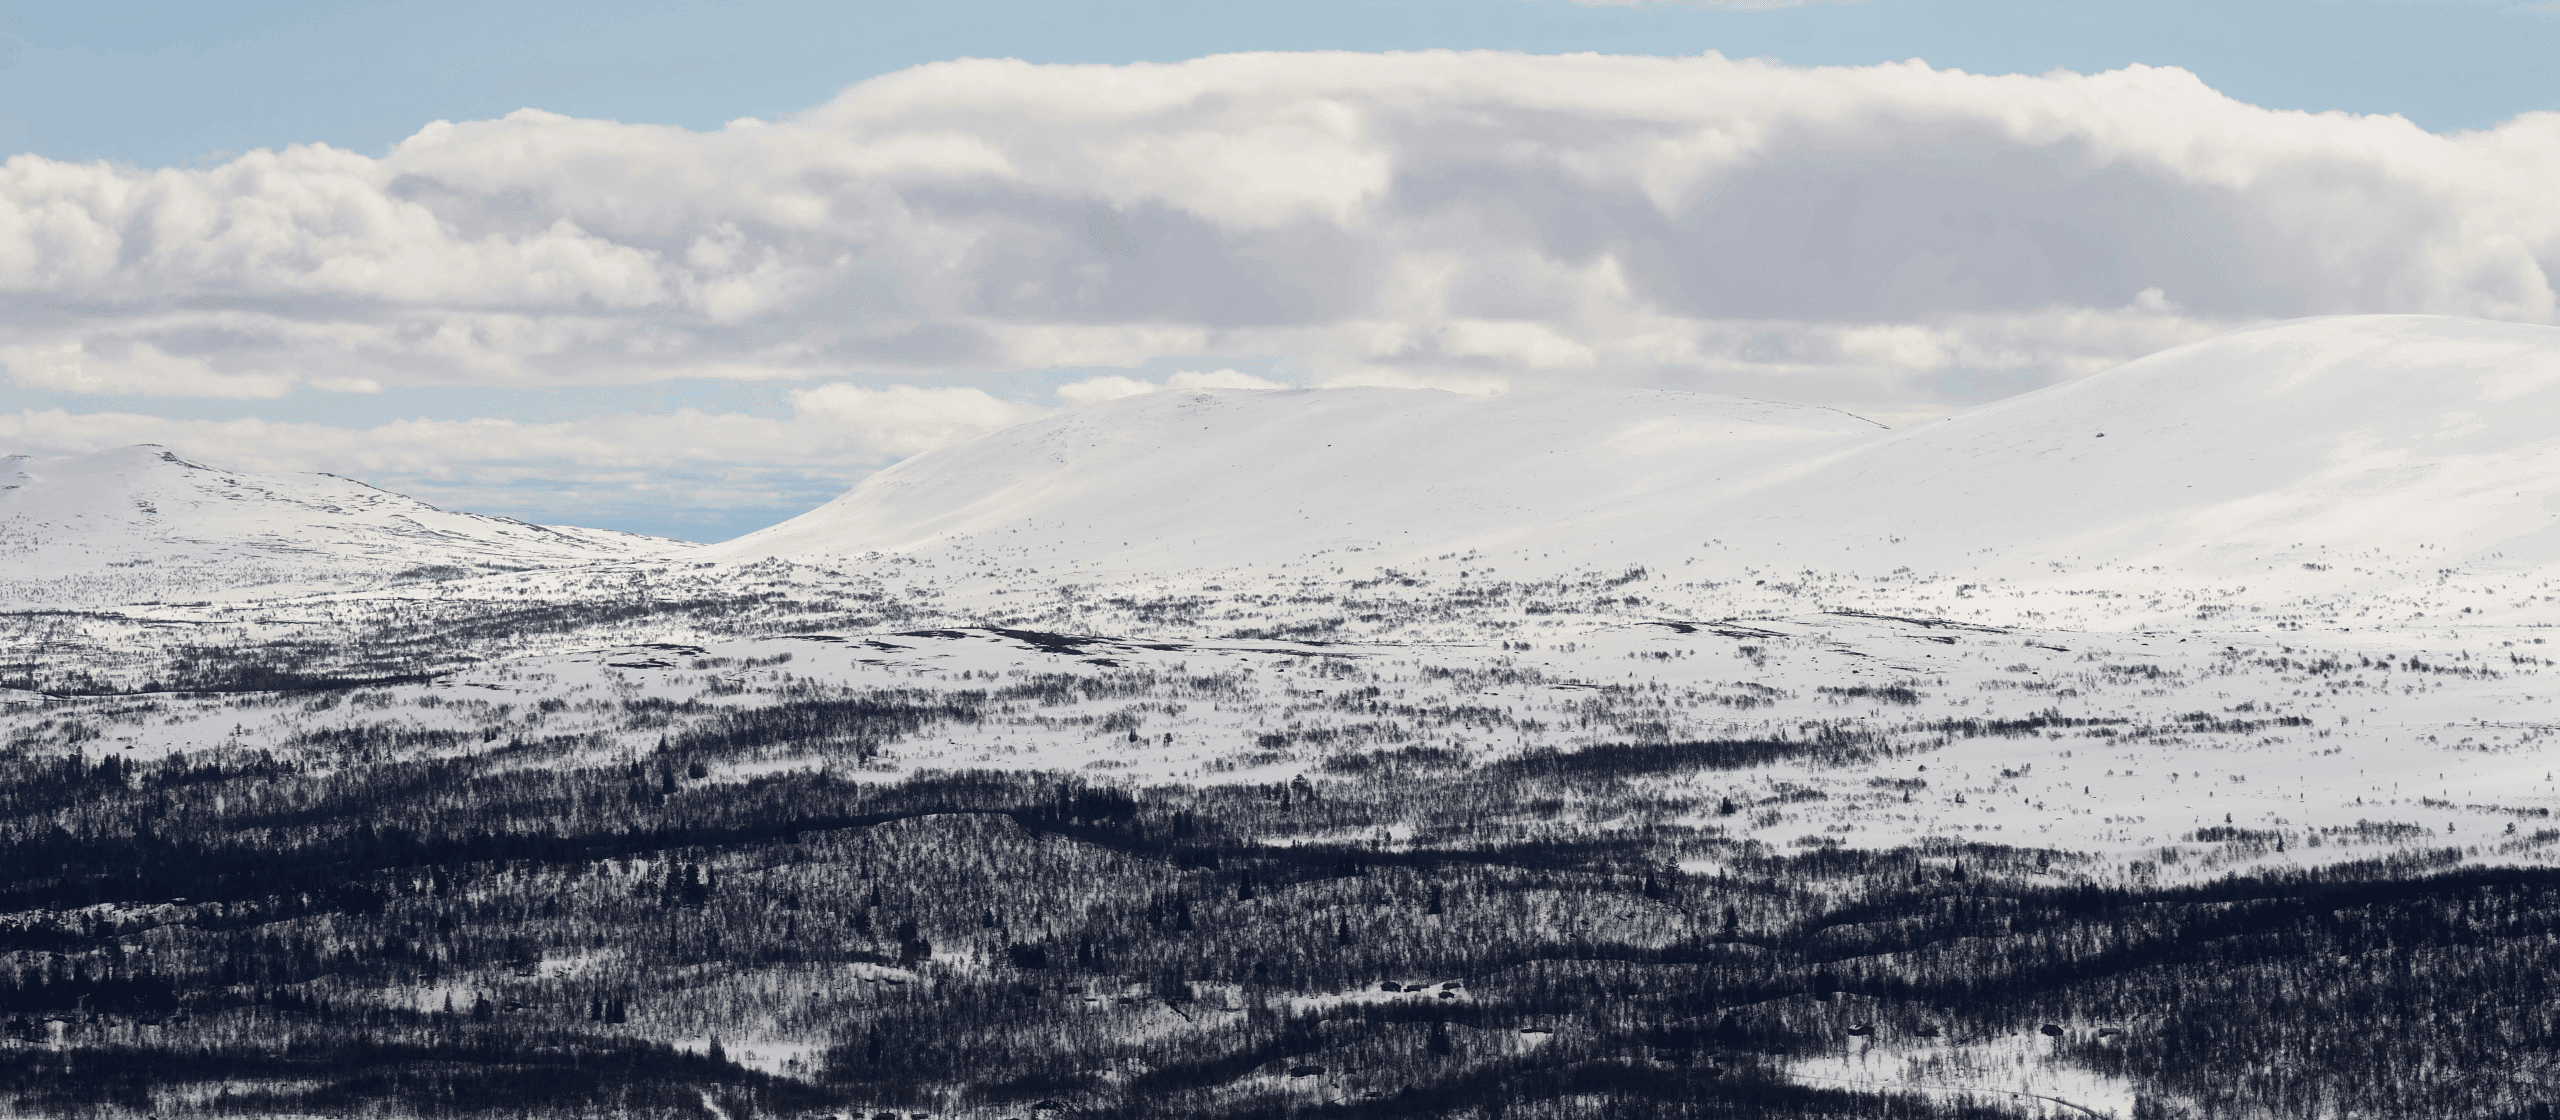
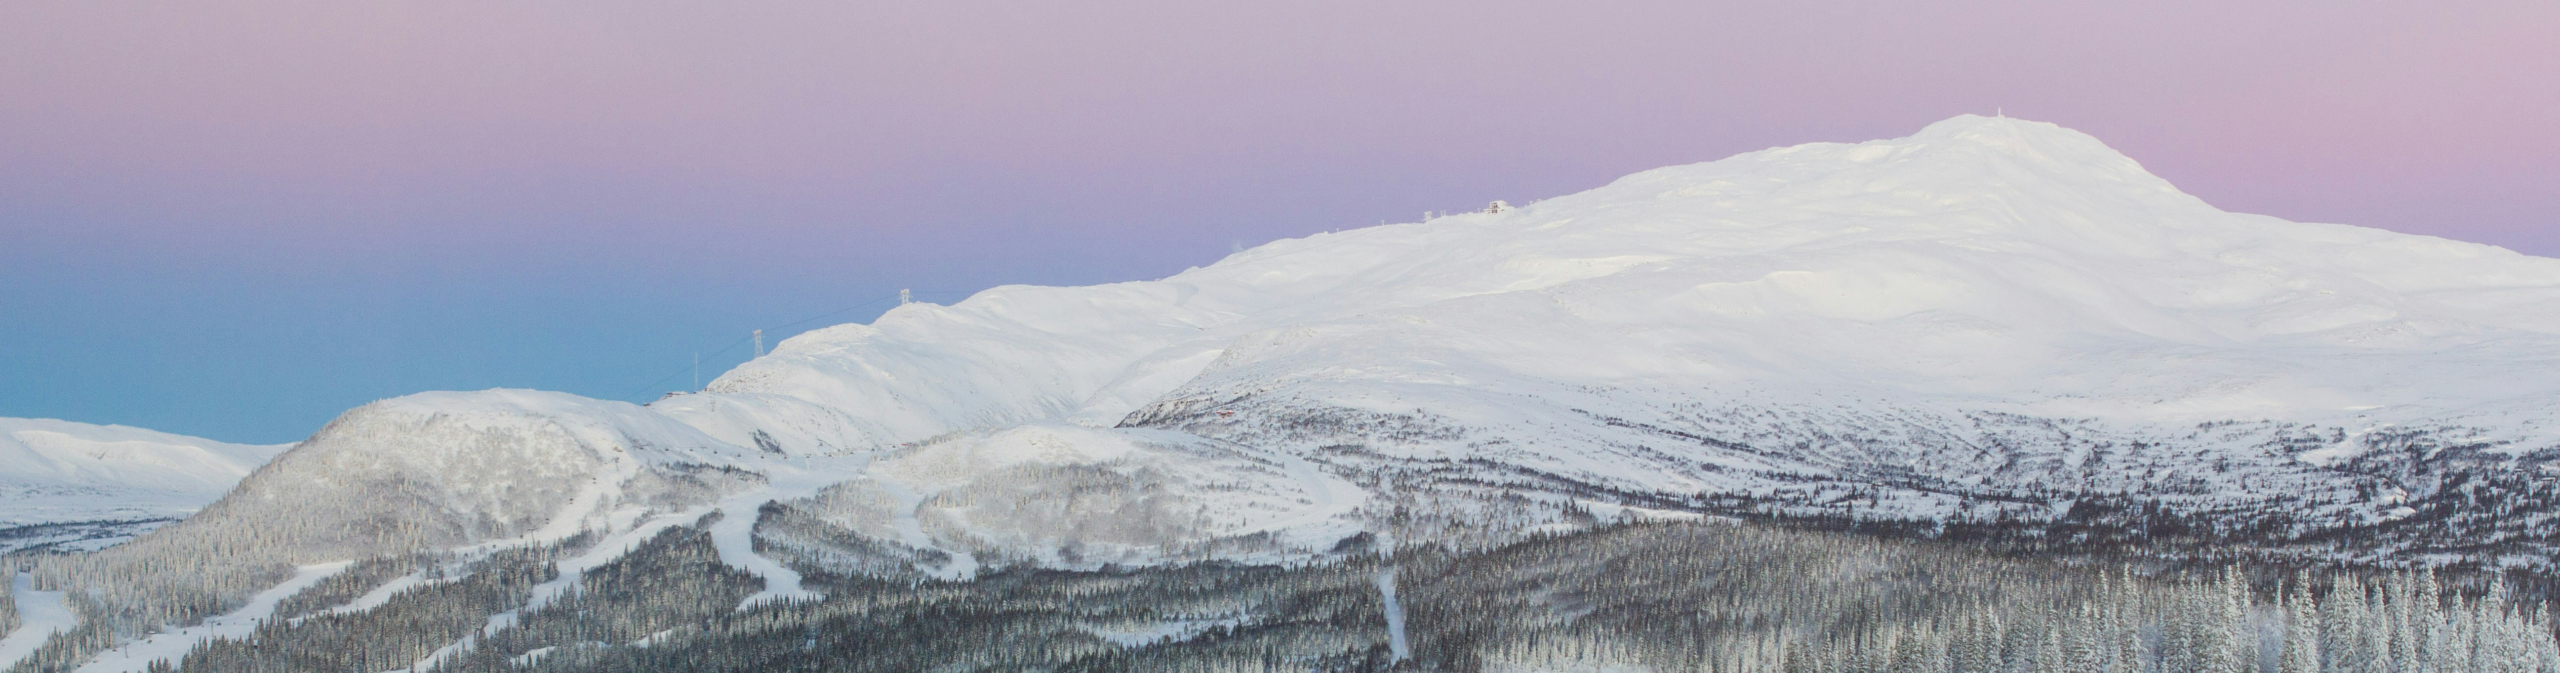
Every location has its own character. A mountain plot in the evening sun, a sheltered forest plot, or an open position with views over the valley. When the house is adapted to its surroundings, a natural interplay between architecture and landscape emerges.
We want you to make full use of your property’s potential. That is why our houses have been developed with different floor plans, layouts, and functions—all designed to maximize light, views, and every square meter.
The starting point is always the same: the house should adapt to the location, not the other way around.
Floor plans developed for mountain living
Our floor plans are available in several sizes and can be adjusted to your needs. They balance open spaces and private rooms, providing space for both togetherness and tranquility.
Depending on the model, solutions include:
- single- or two-family floor plans
- one or more bedrooms
- loft for additional sleeping spaces
- bathroom with sauna
- large social areas in open plan
- generous hallway with storage and drying cabinet
- entrance area with additional storage
The smaller houses are designed to incorporate extensive functionality in a compact space. The larger models provide room for more bedrooms, larger social areas, and multiple ways to use the house.
You select a floor plan that suits both you and the plot. We then adjust it according to the site’s conditions and your preferences.