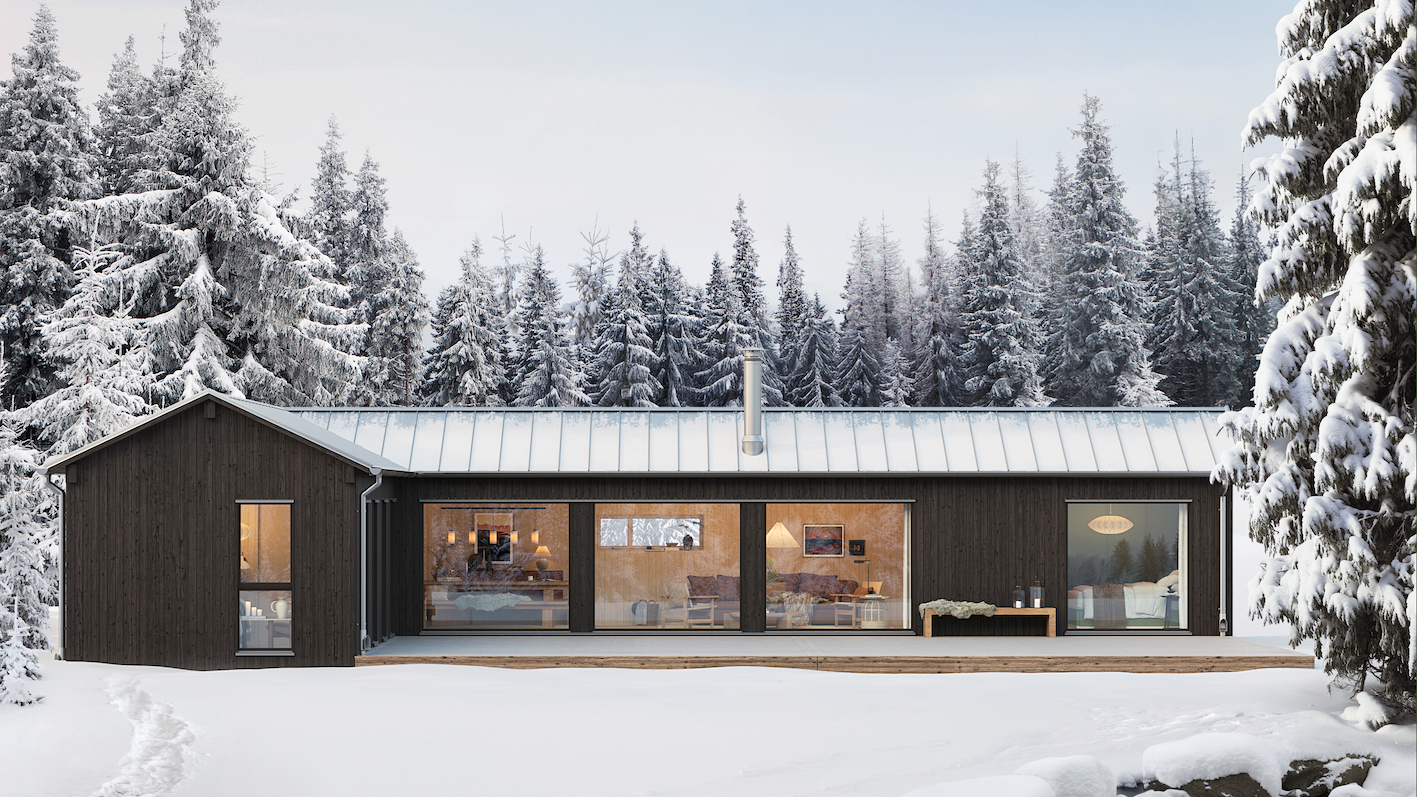
Fjällstuga i vintermiljö Fjällstuga i vintermiljö

Klara 105

Elegant

Klara 105

Klara 105

Elegant

Elegant mountain home for one or two families

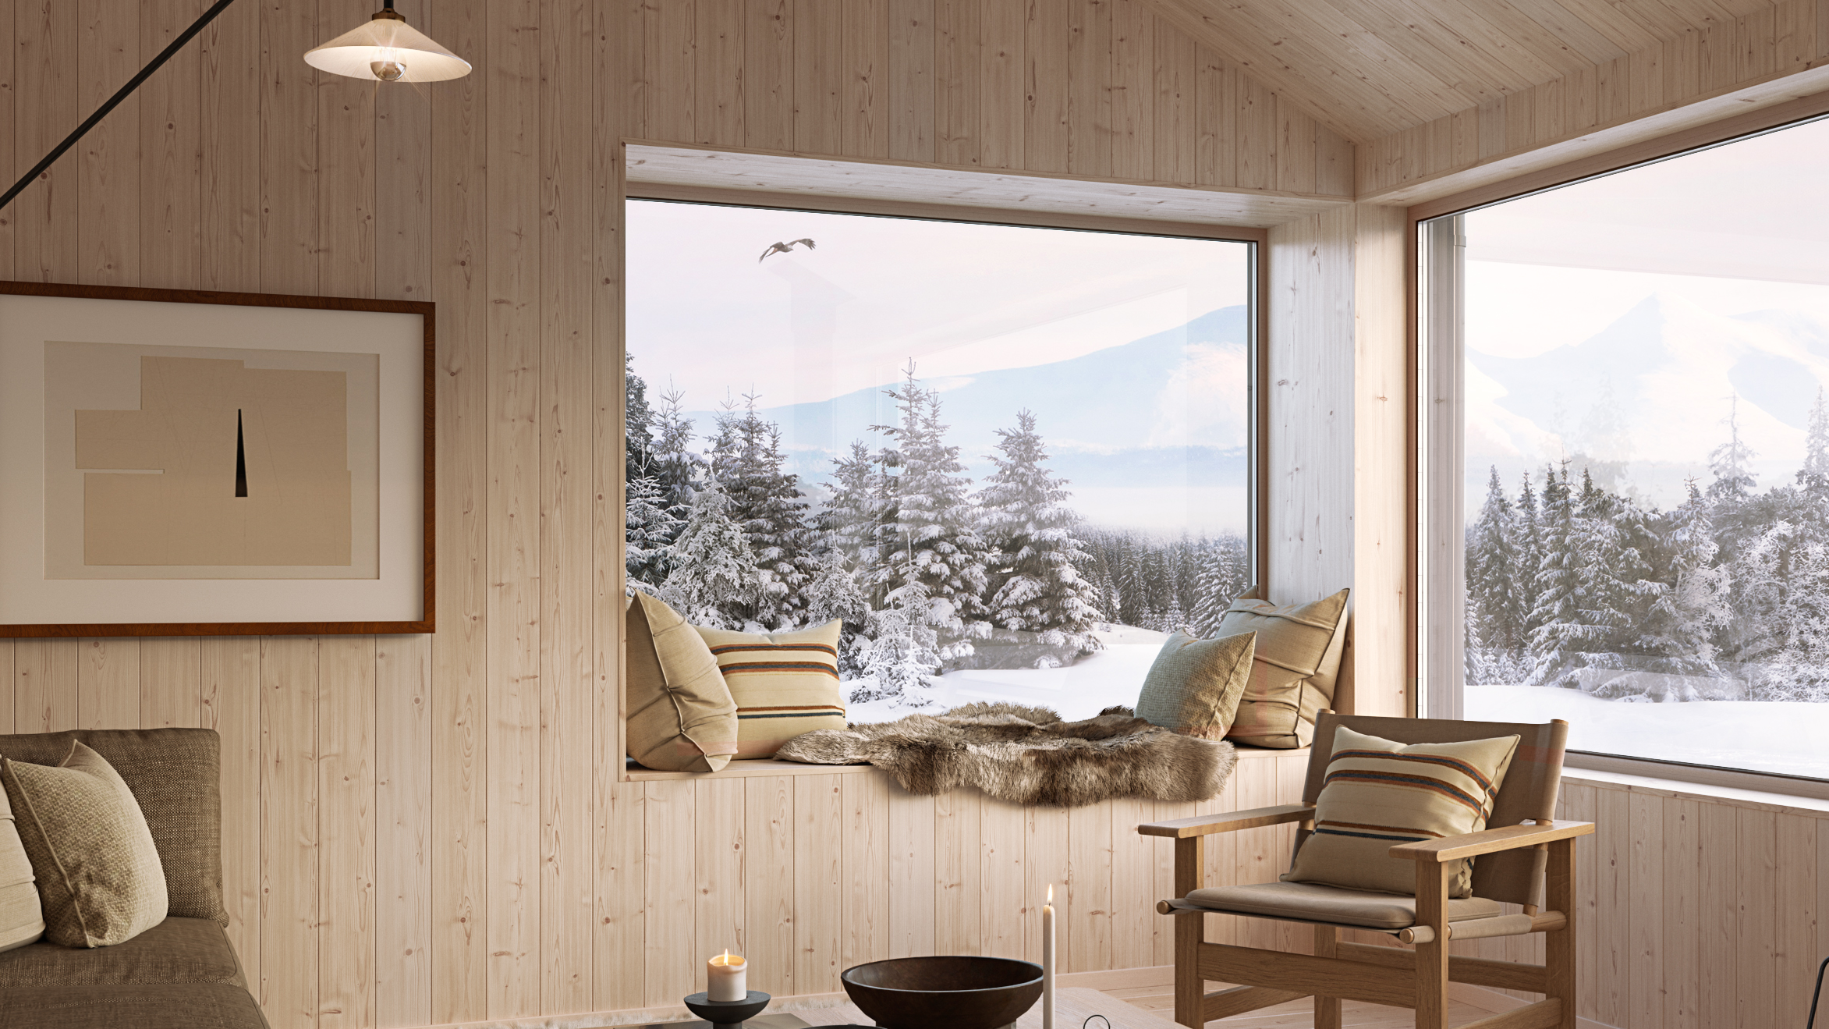
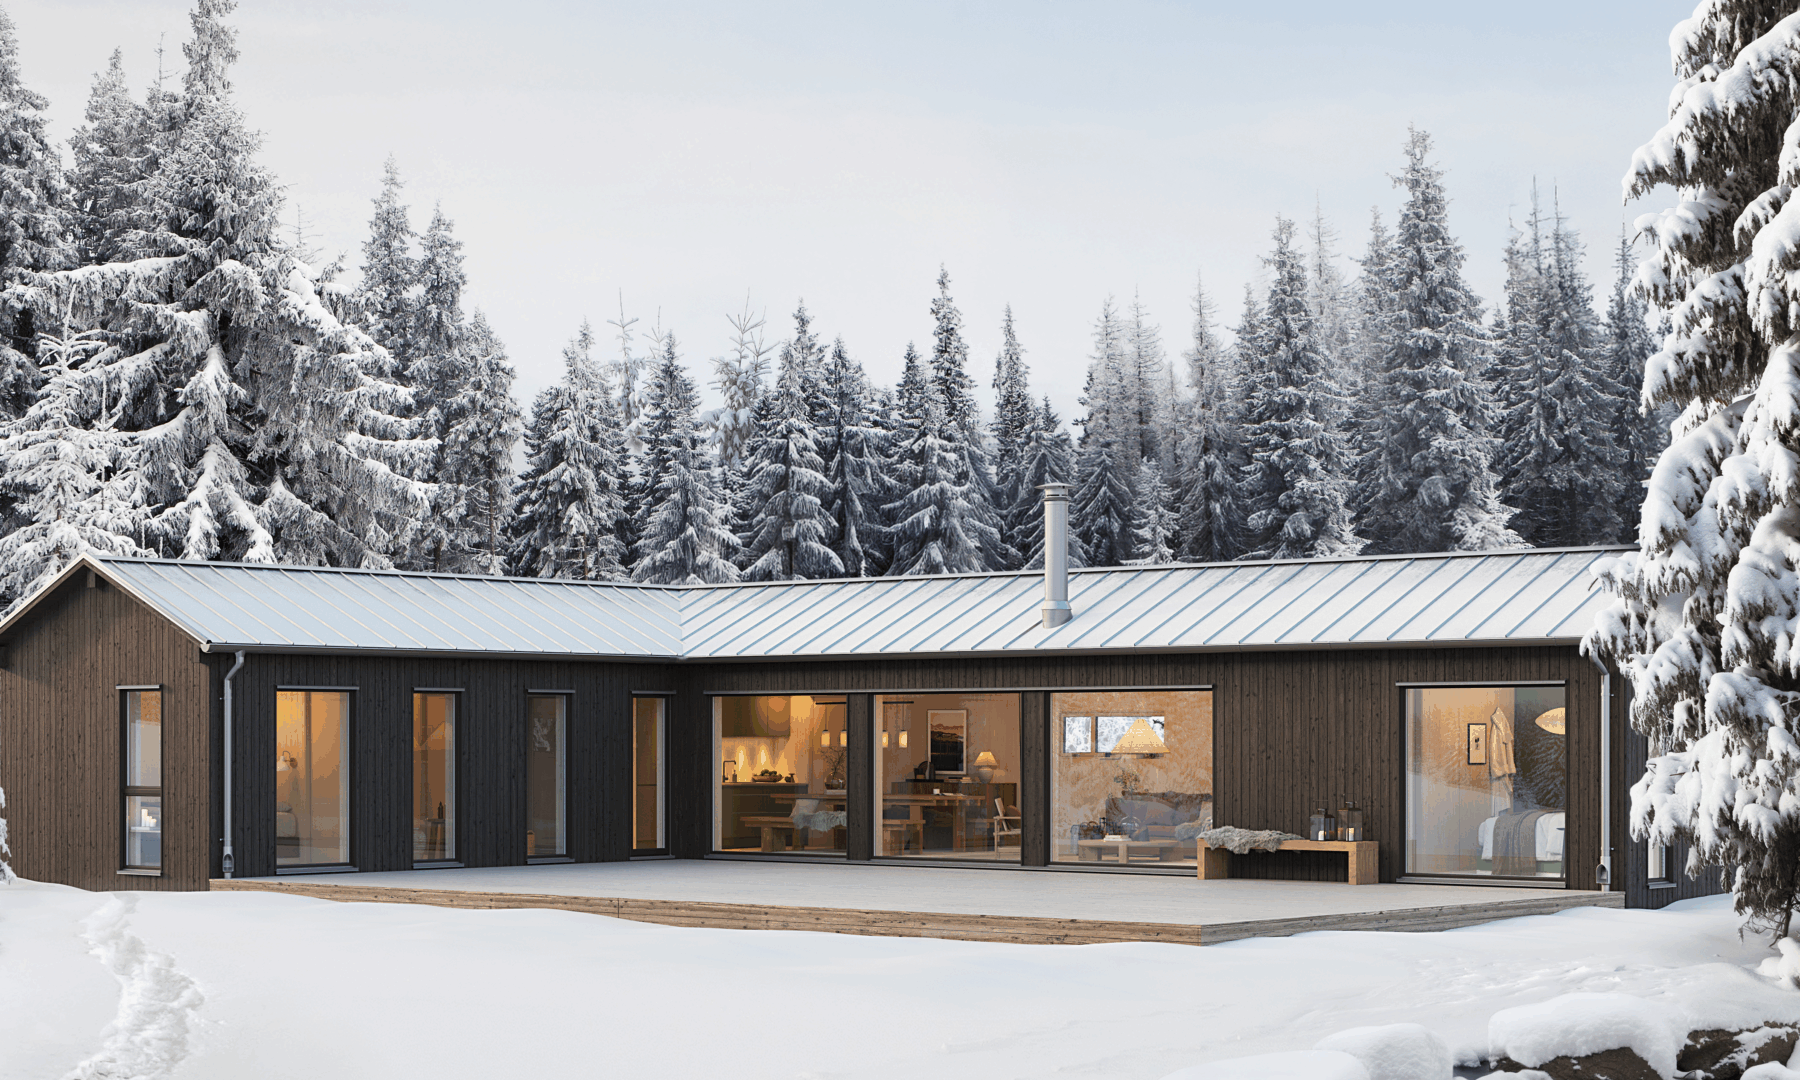
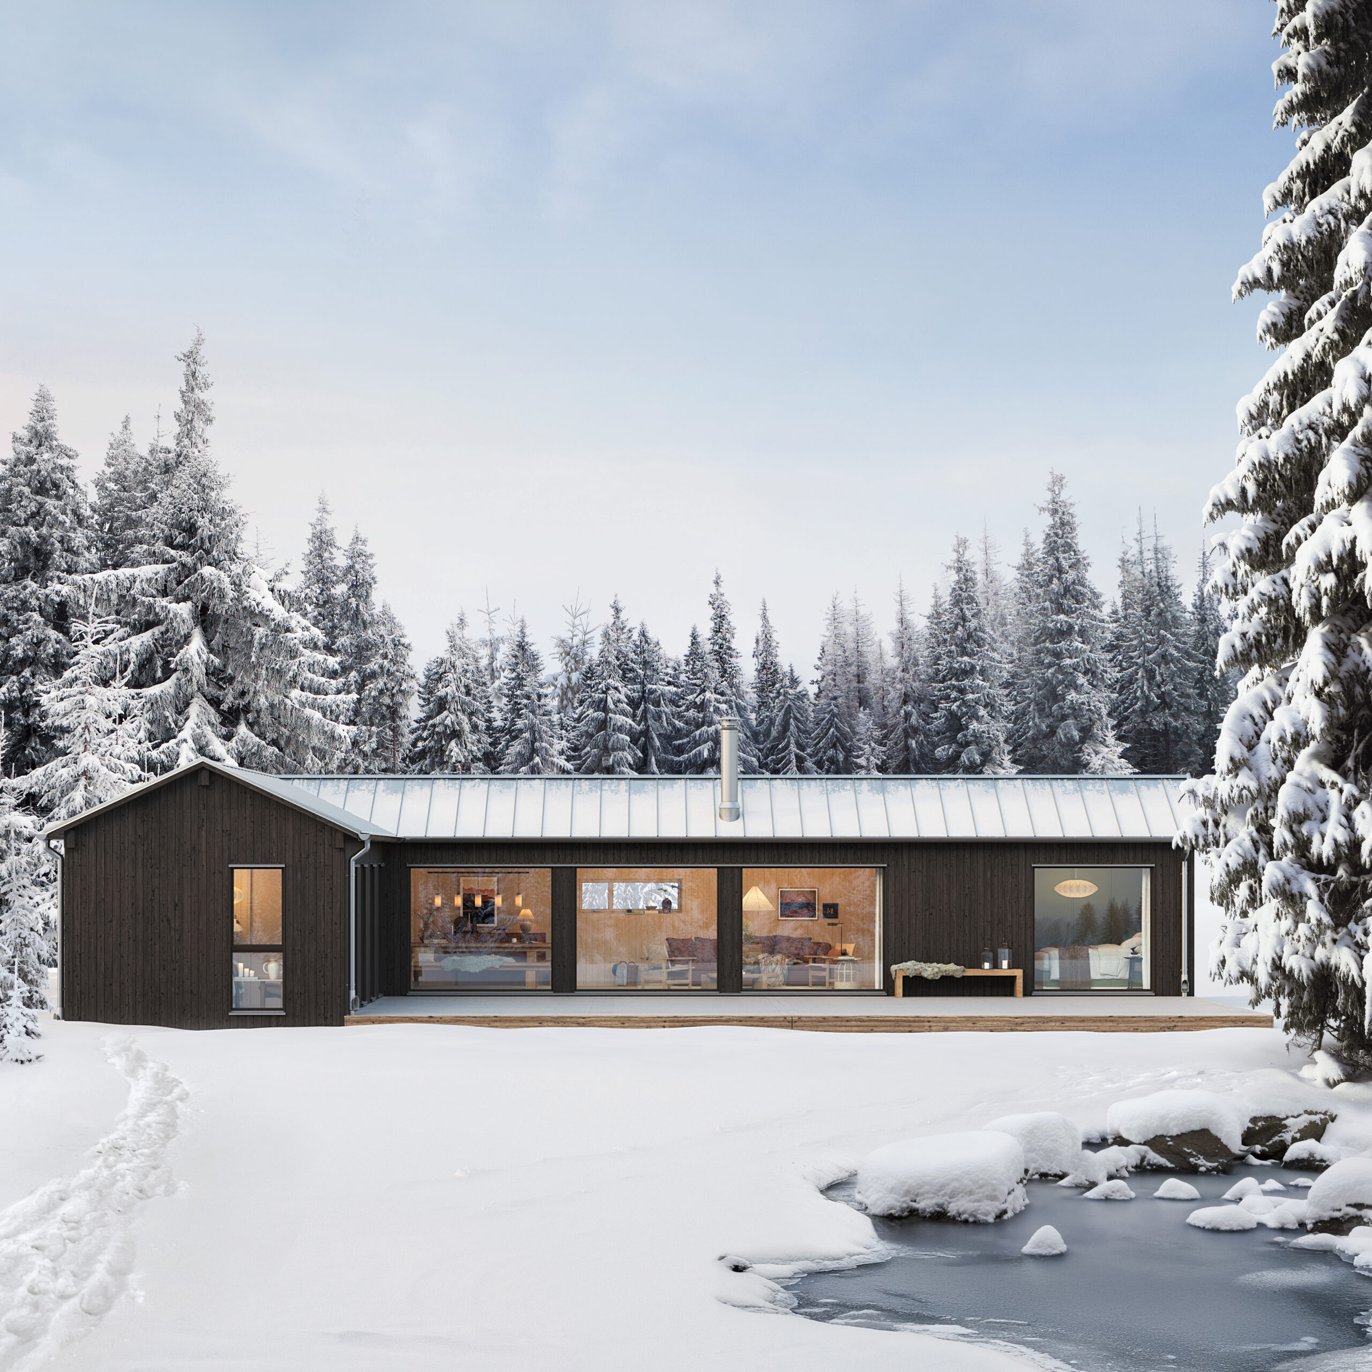
Klara 105 in its elegant design is the mountain home for those who wish to let the view take center stage. Its generous form creates shelter, while the facades facing the landscape open up.

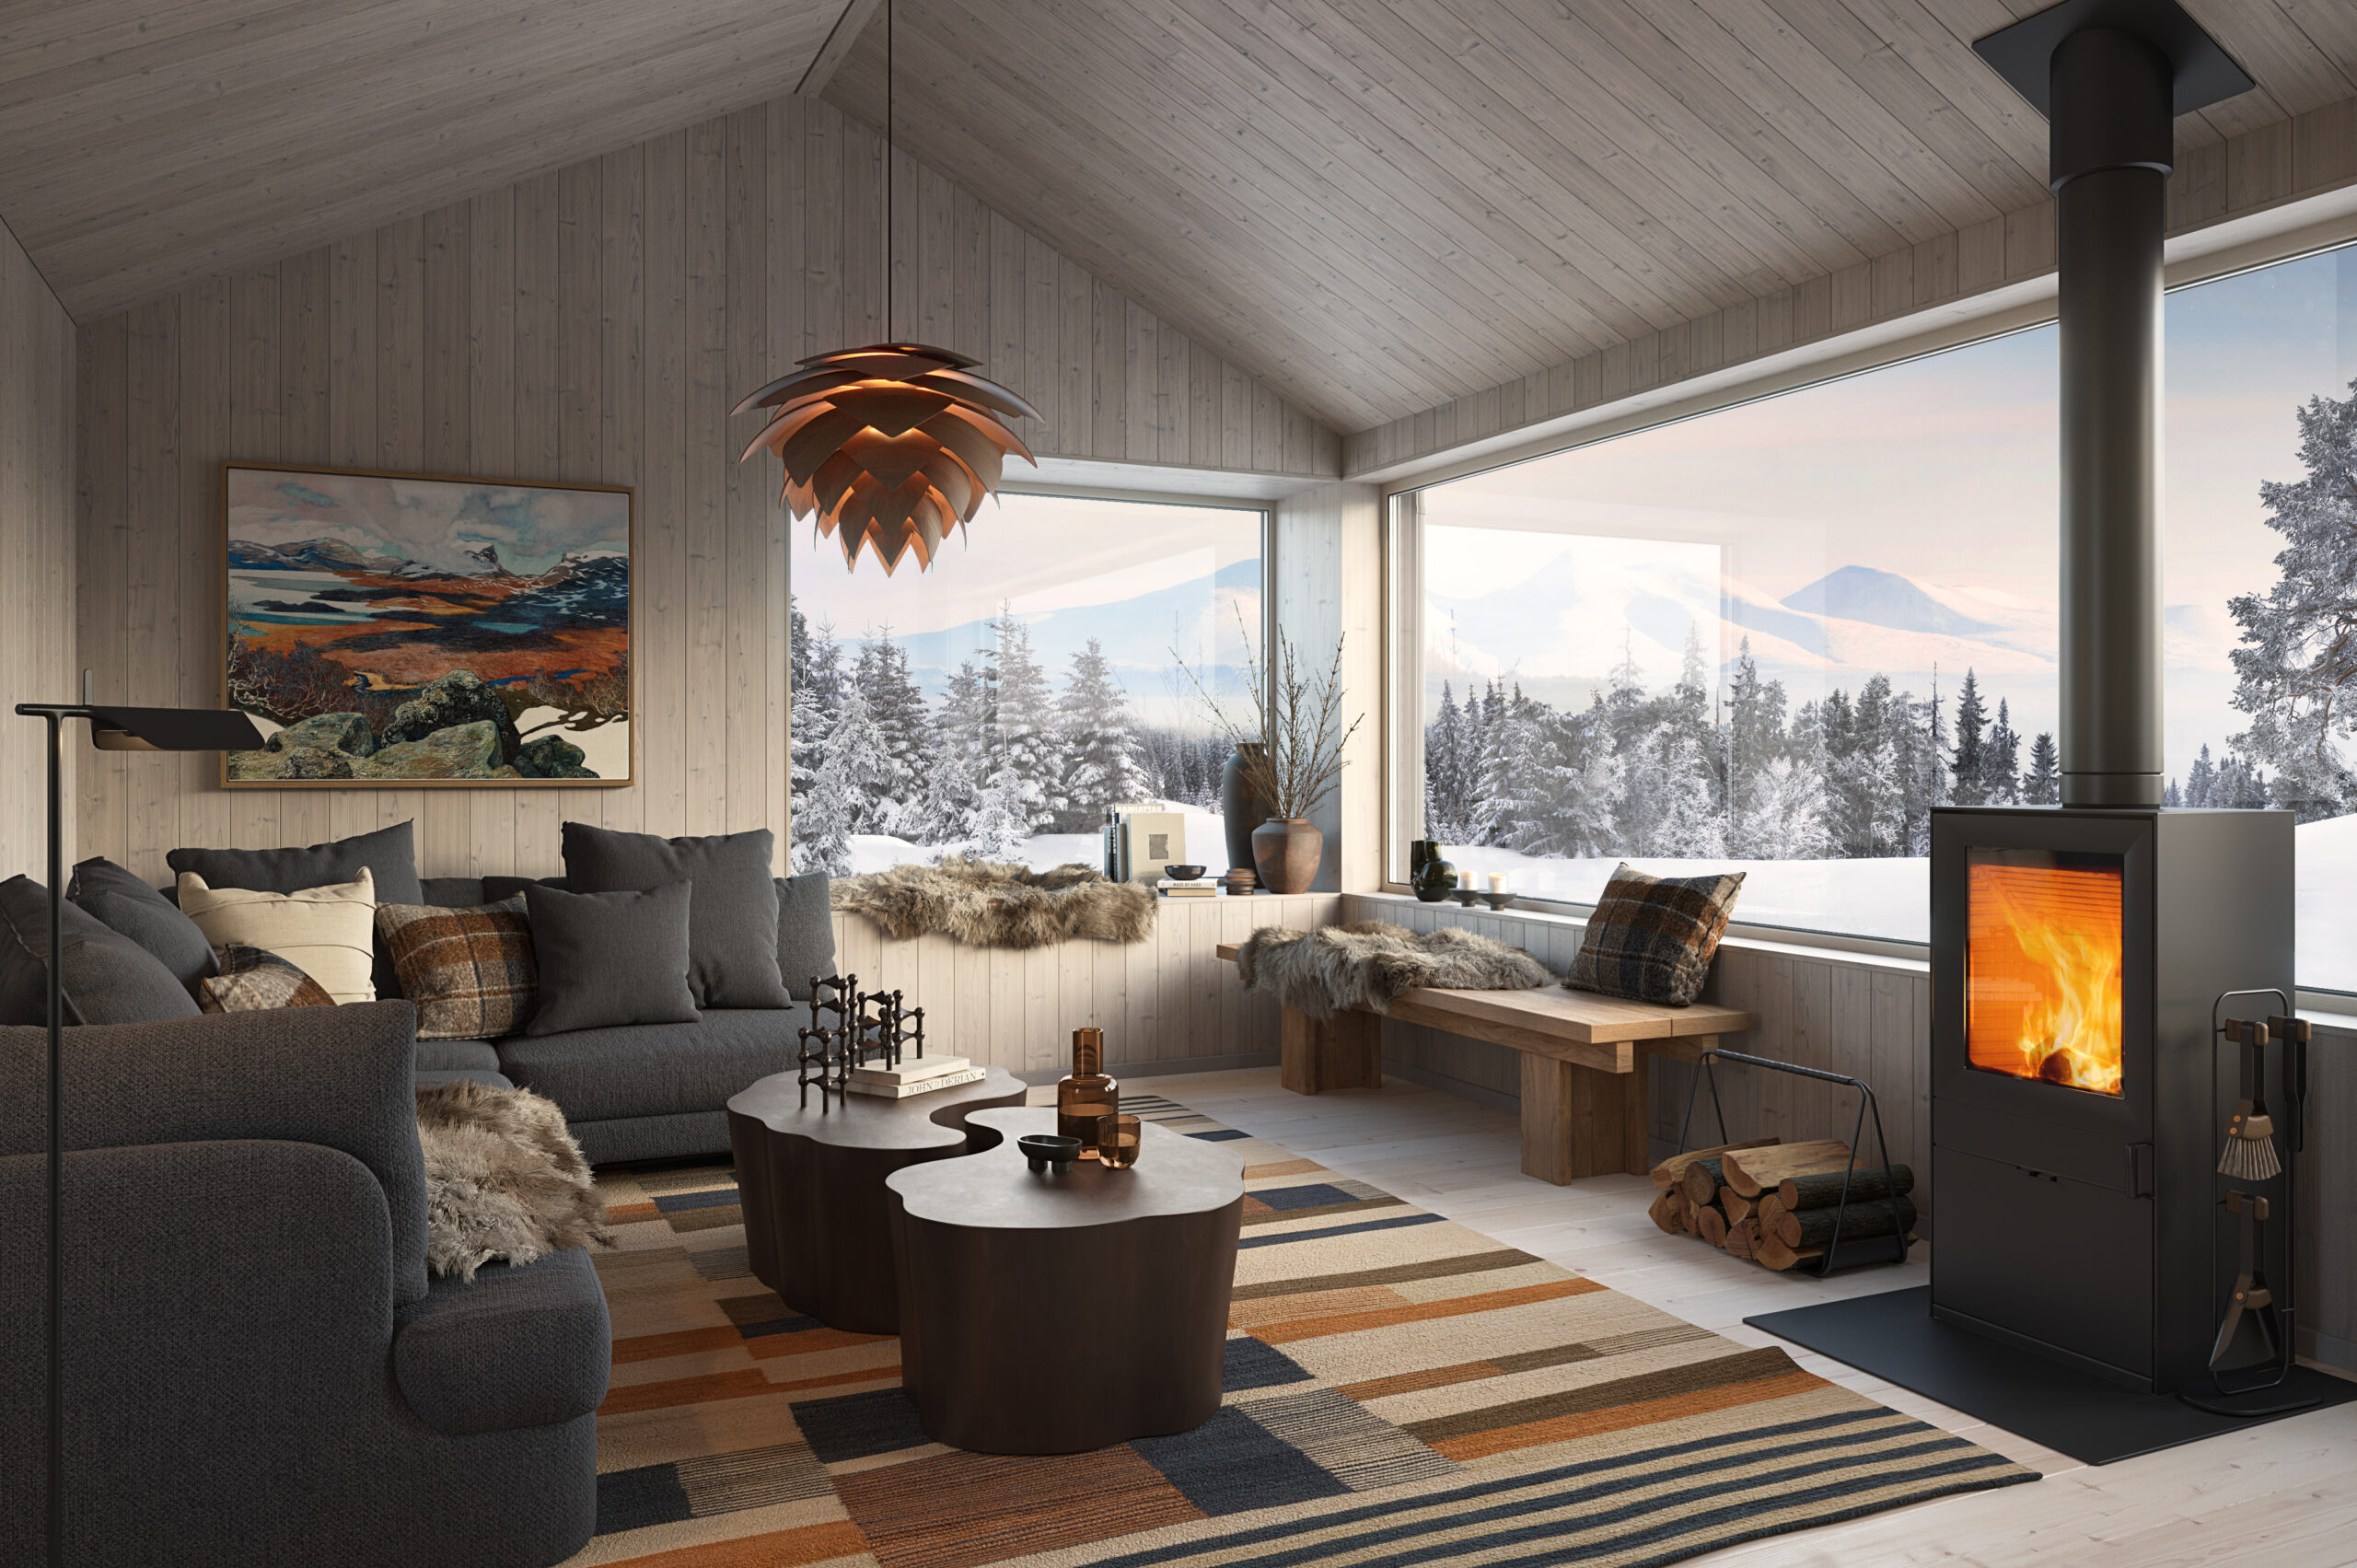
Large floor-to-ceiling glass sections let in light and direct the gaze towards the mountain. Prominent roof overhangs give the house a distinct silhouette and enhance its more exclusive expression.

This is a mountain home where the landscape becomes part of everyday life.
 

Contact us to learn more

Floor plan

  • One family
  • Two families

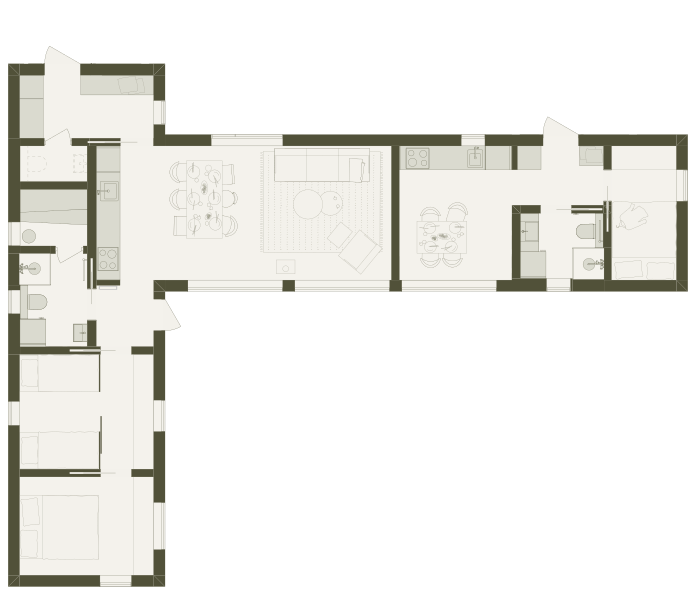
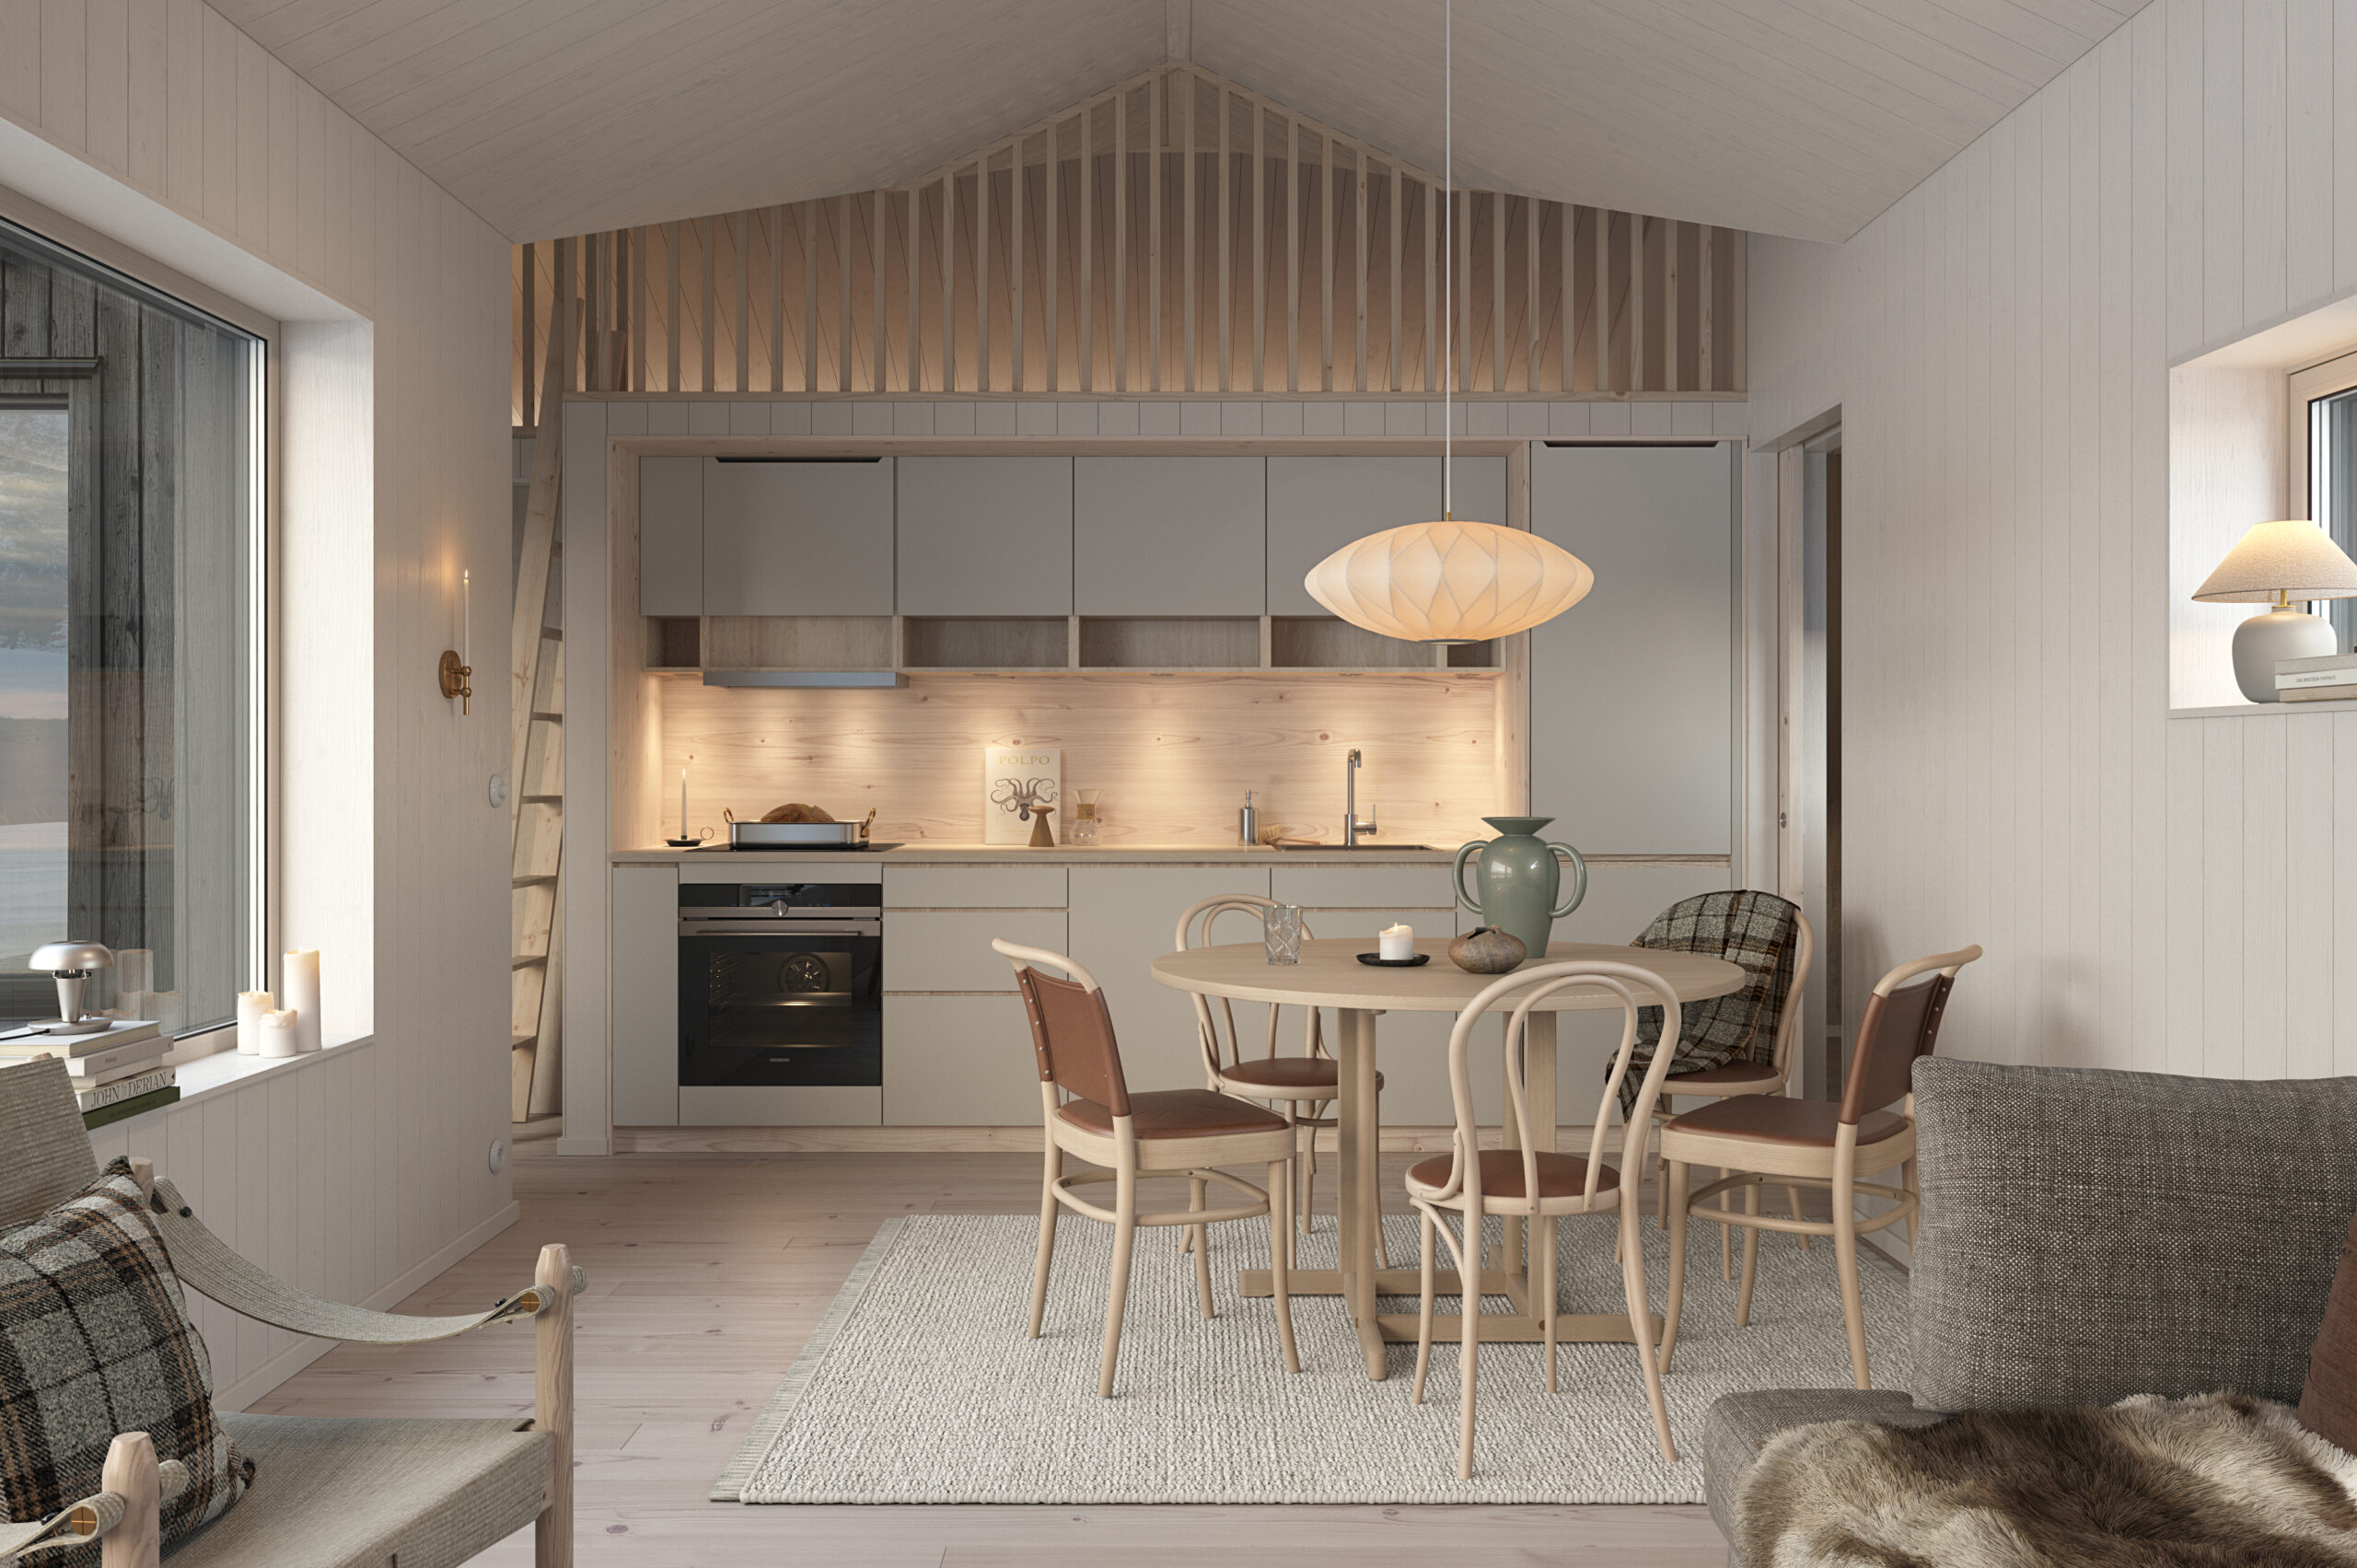
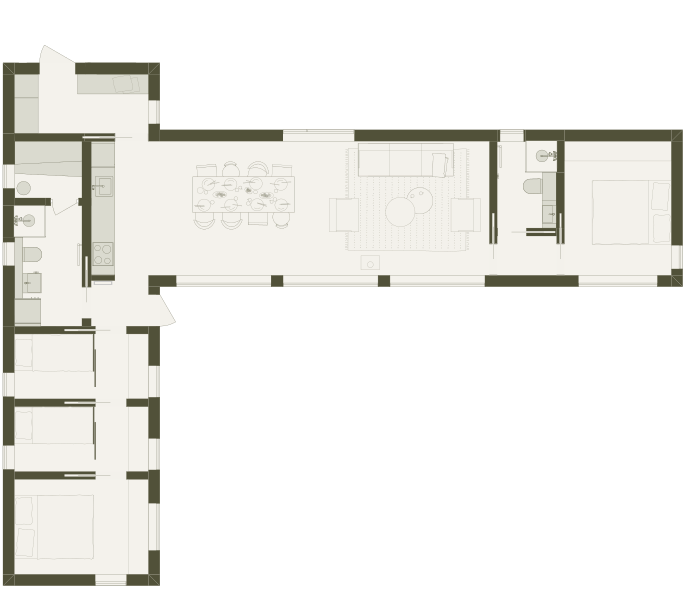
The floor plan accommodates four bedrooms, two of which have space for a double bed and ample storage. The kitchen and living room are open-plan, forming the house’s central gathering point. Two bathrooms are included, one with a sauna.

The hall is adapted for mountain life with storage and a drying cabinet for outerwear and ski boots. A loft can be added, providing up to ten sleeping places. An external entrance section with additional storage can be added.

Download floor plan

The house is divided into two independent living units. The main unit, approximately 75 sqm, includes three bedrooms, an open-plan kitchen and living room, and a bathroom with a sauna. The smaller unit, approximately 30 sqm, contains a bedroom, kitchen and living room, and a bathroom.

Storage and a drying cabinet are available in both units. A loft can be added to each respective unit. An external entrance section with additional storage can be added.

Download floor plan
Planlösning Fjällstuga 105 kvm
Planlösning fjällstuga 105 kvadratmeter

The floor plan accommodates four bedrooms, two of which have space for a double bed and ample storage. The kitchen and living room are open-plan, forming the house’s central gathering point. Two bathrooms are included, one with a sauna.

The hall is adapted for mountain life with storage and a drying cabinet for outerwear and ski boots. A loft can be added, providing up to ten sleeping places. An external entrance section with additional storage can be added.

Download floor plan

The house is divided into two independent living units. The main unit, approximately 75 sqm, includes three bedrooms, an open-plan kitchen and living room, and a bathroom with a sauna. The smaller unit, approximately 30 sqm, contains a bedroom, kitchen and living room, and a bathroom.

Storage and a drying cabinet are available in both units. A loft can be added to each respective unit. An external entrance section with additional storage can be added.

Download floor plan

Interior styles

  • Snow
  • Lichen
  • Forest

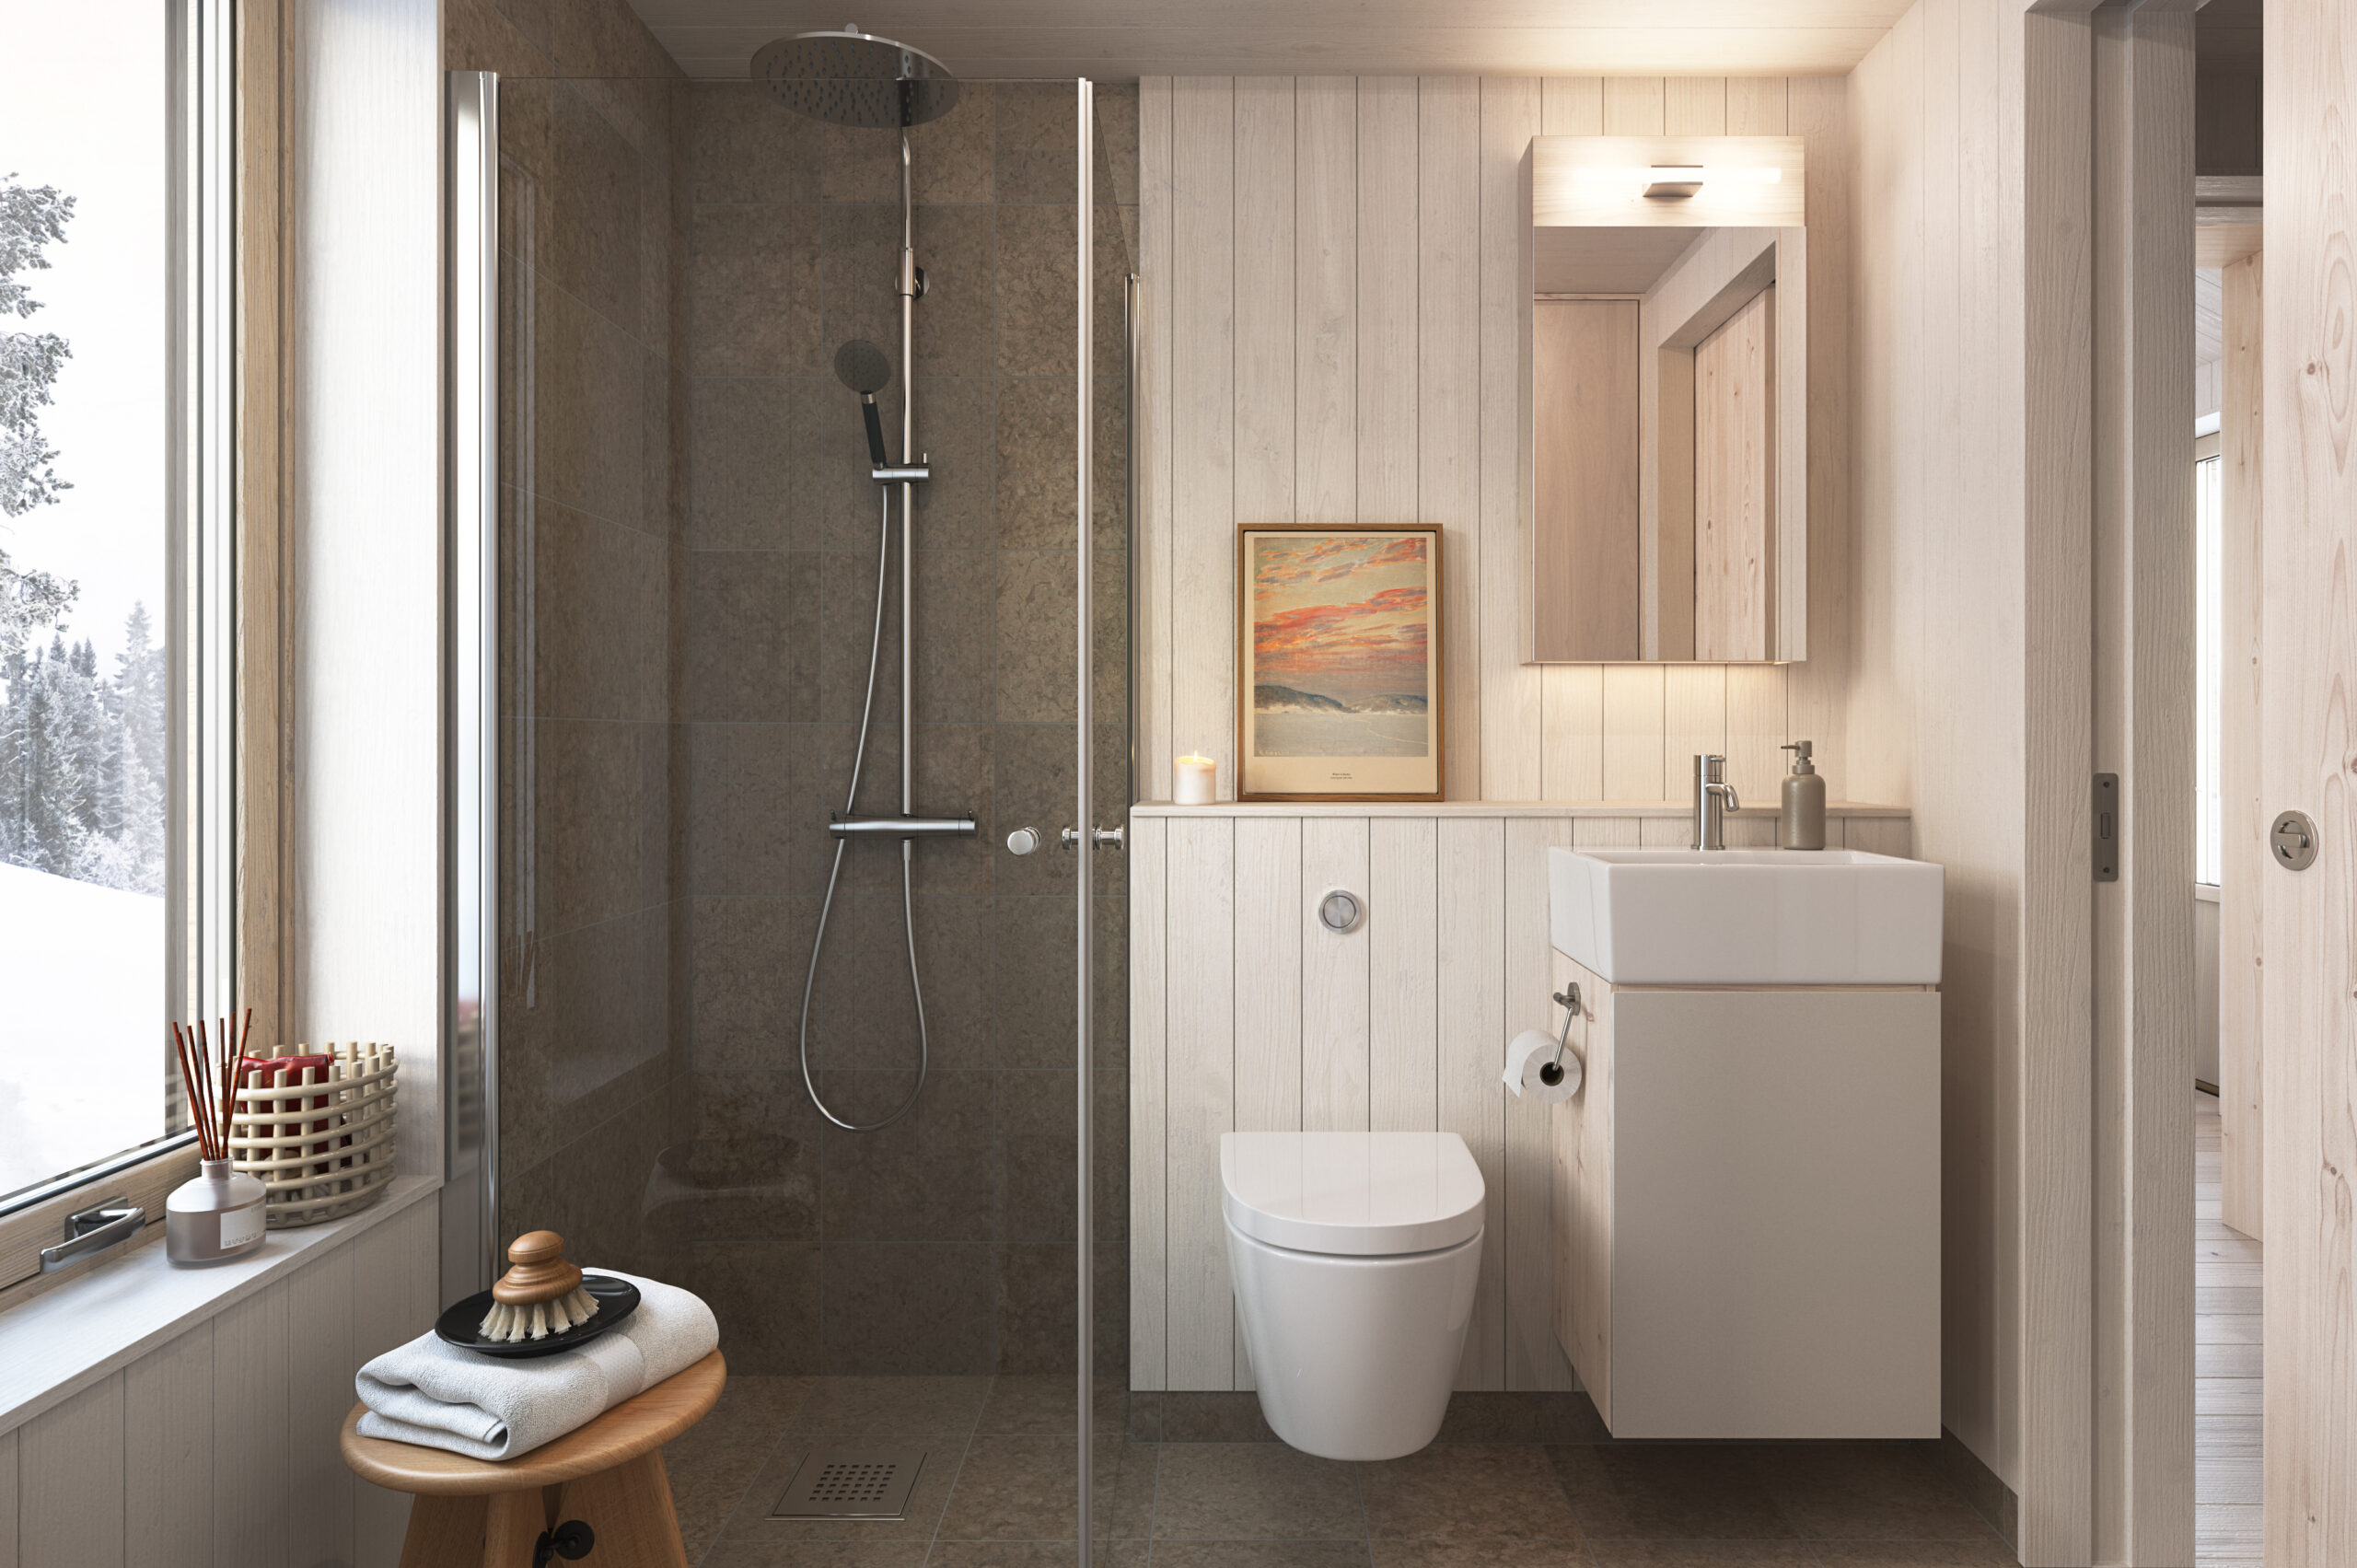
Walls and ceilings have a solid fine-sawn wood panel in matt white. The floor is made of solid brushed pine treated with white pigmented hardwax oil. The kitchen is carpentered in solid wood with white pigmented matte lacquer and doors and drawer fronts in light gray. Windows and doors inside are made of wood treated with transparent white pigmented matt lacquer. In the bathroom, light wood and warm gray granite ceramics meet.

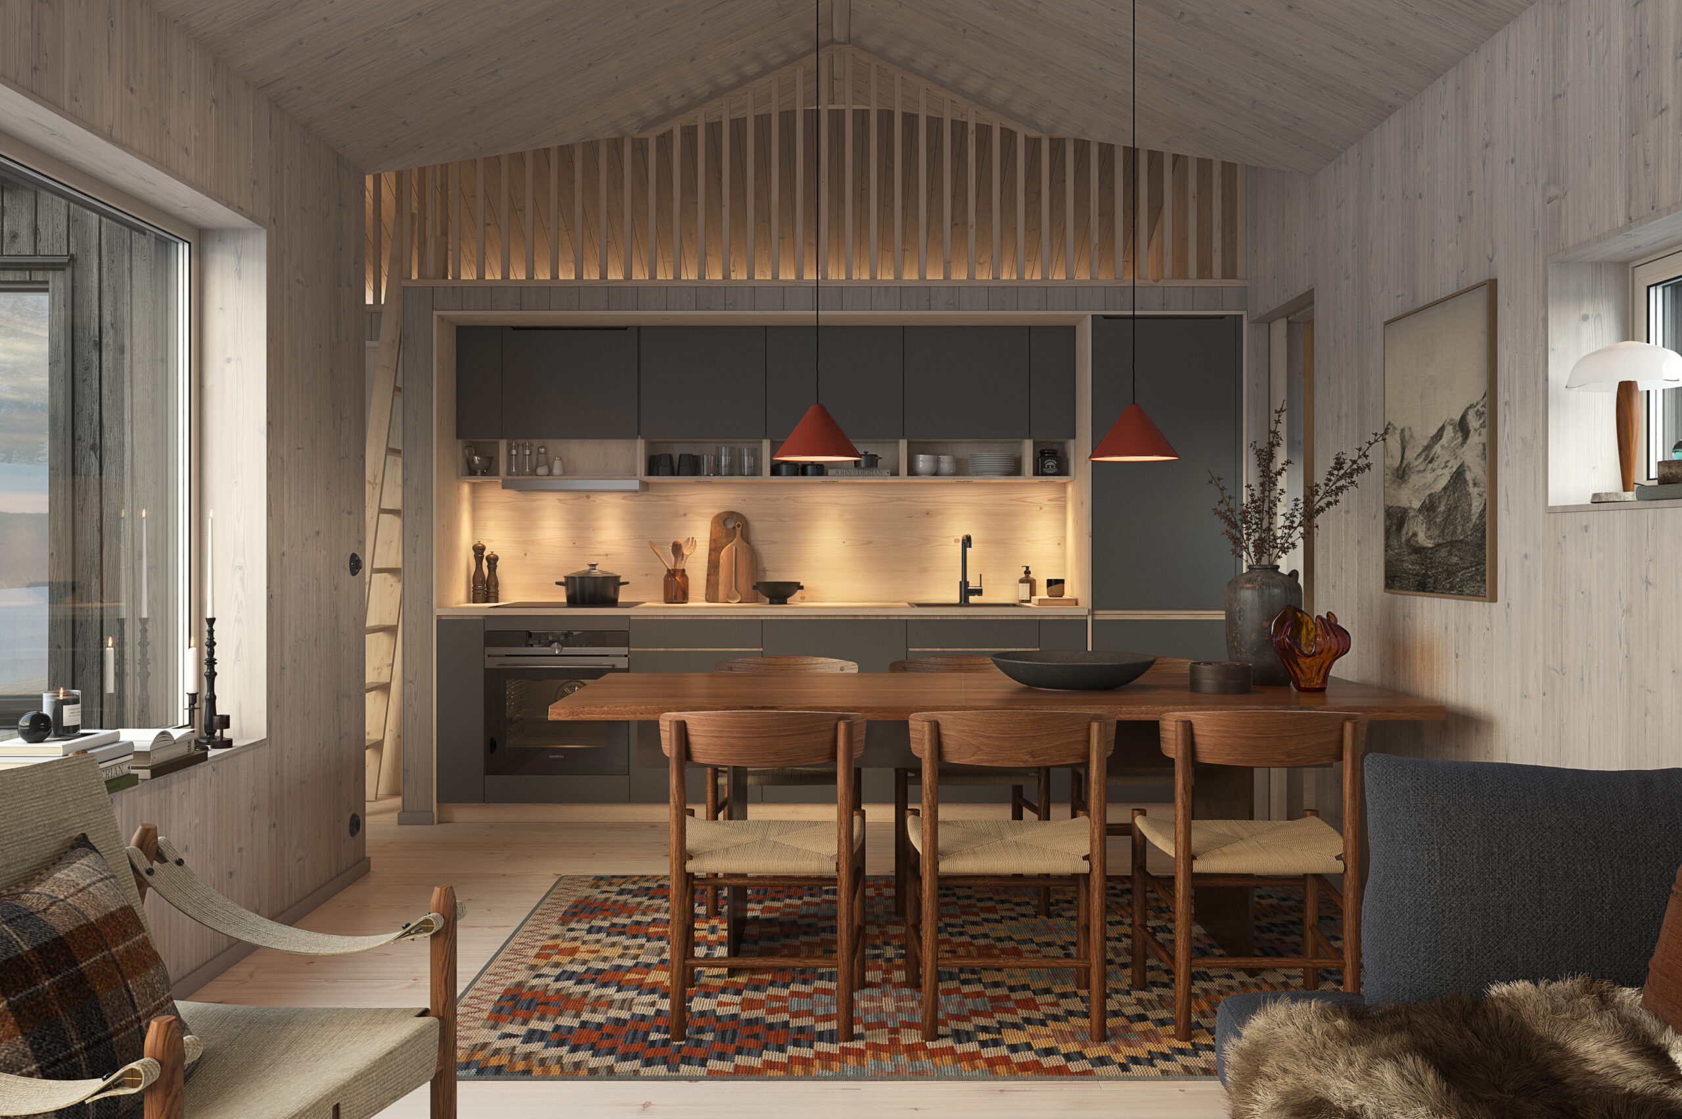
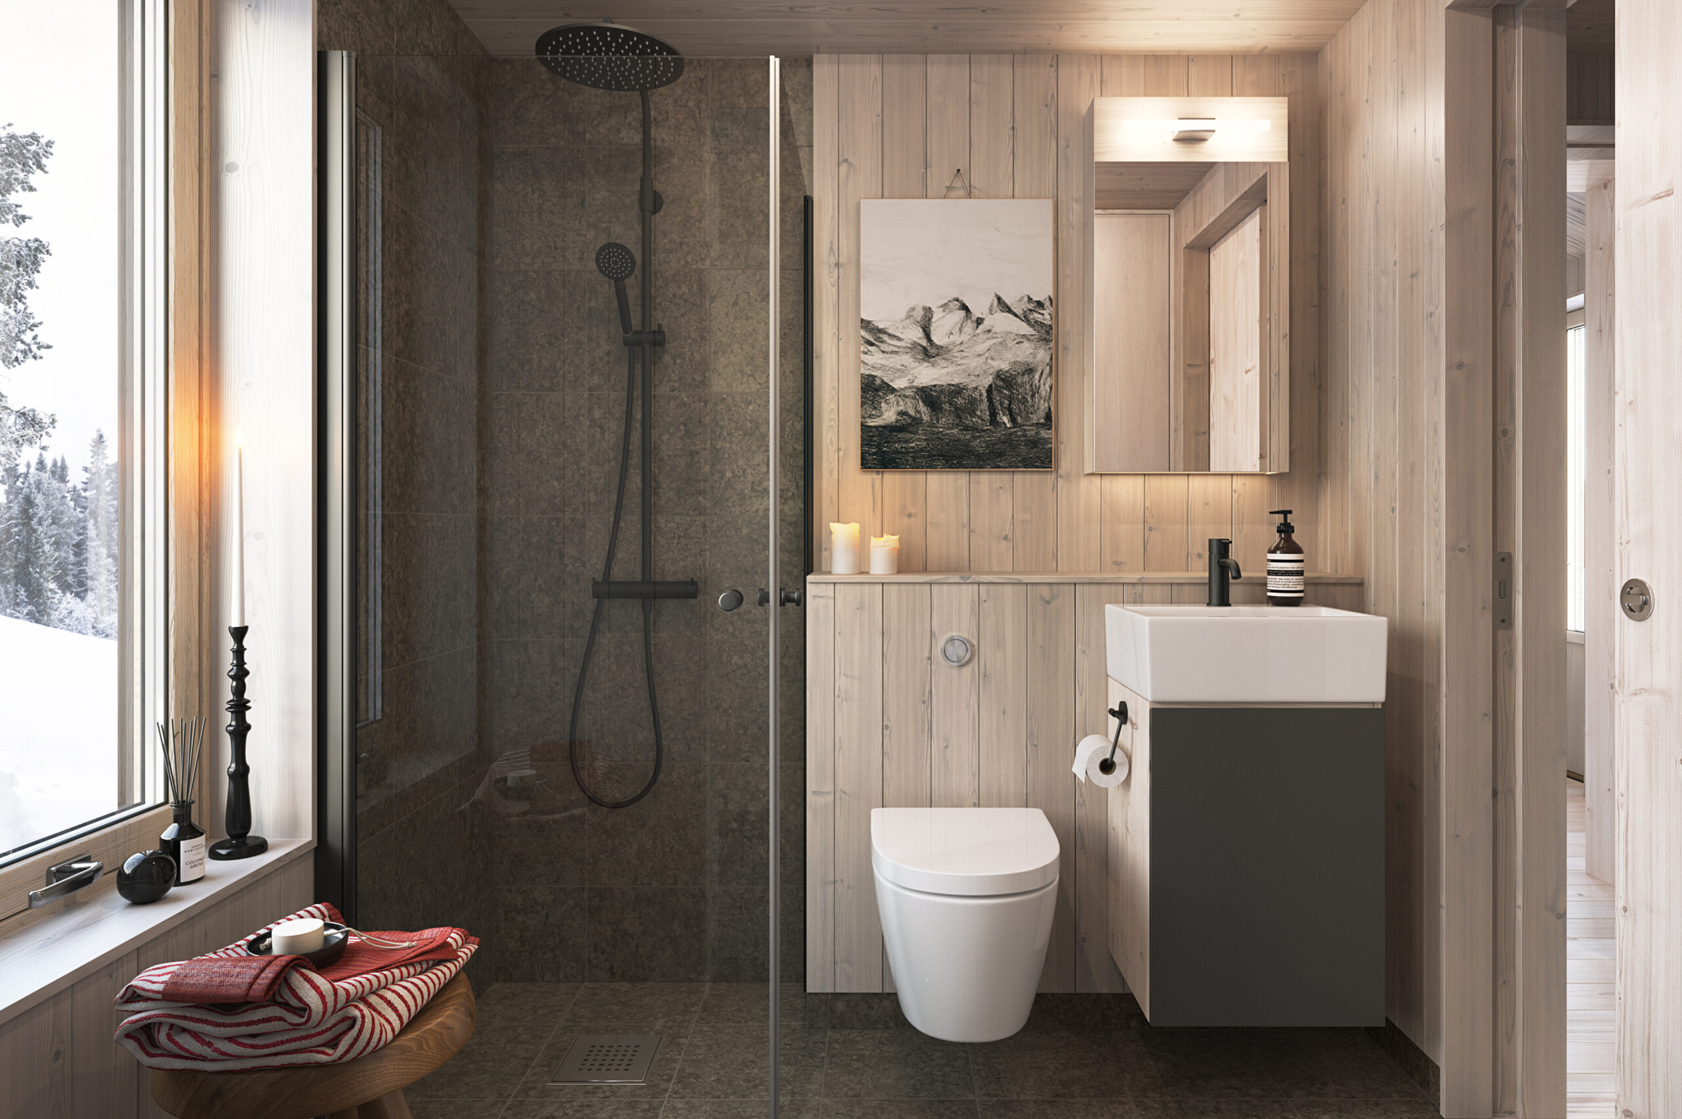
The walls and ceilings have solid wood paneling in gray. On the floor is a massive planed granite slab treated with white pigmented hardwax oil. The kitchen is carpentered in solid wood with white pigmented matt lacquer and doors and drawer fronts in anthracite gray. Windows and doors inside are made of wood treated with transparent white pigmented matt lacquer. In the bathroom, grayed wood paneling and dark gray granite ceramics meet.

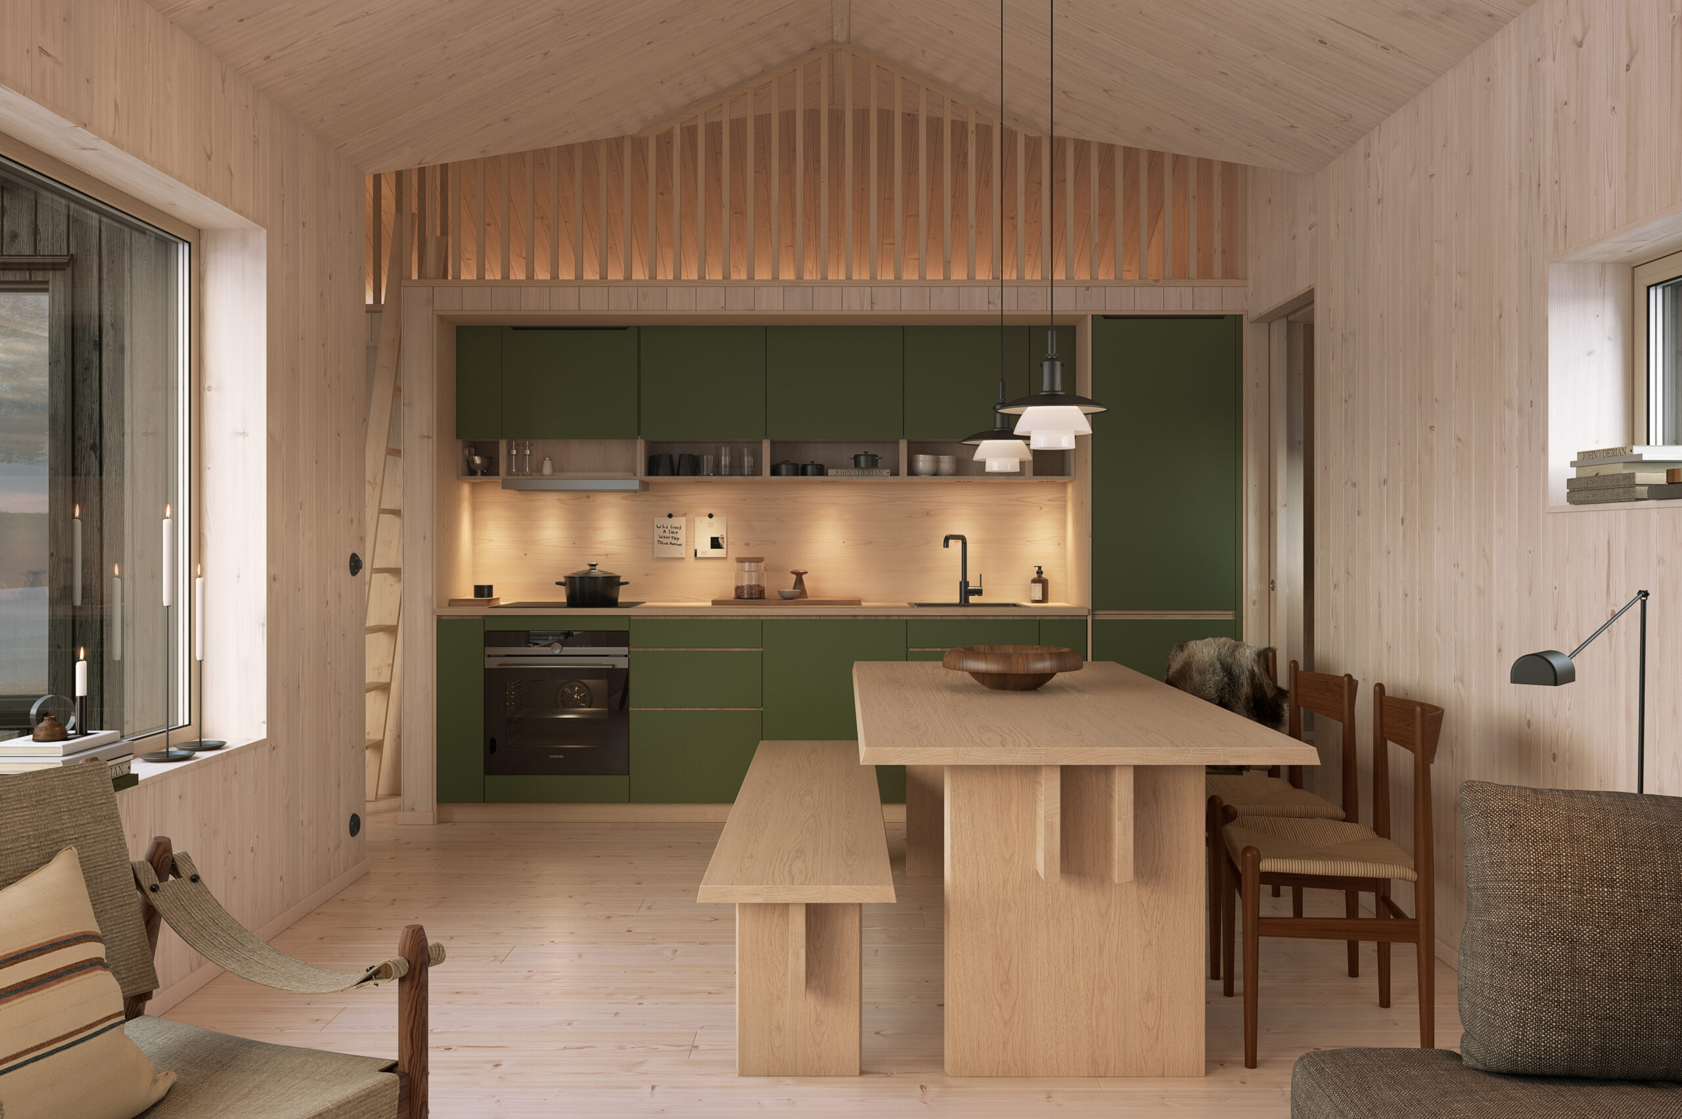
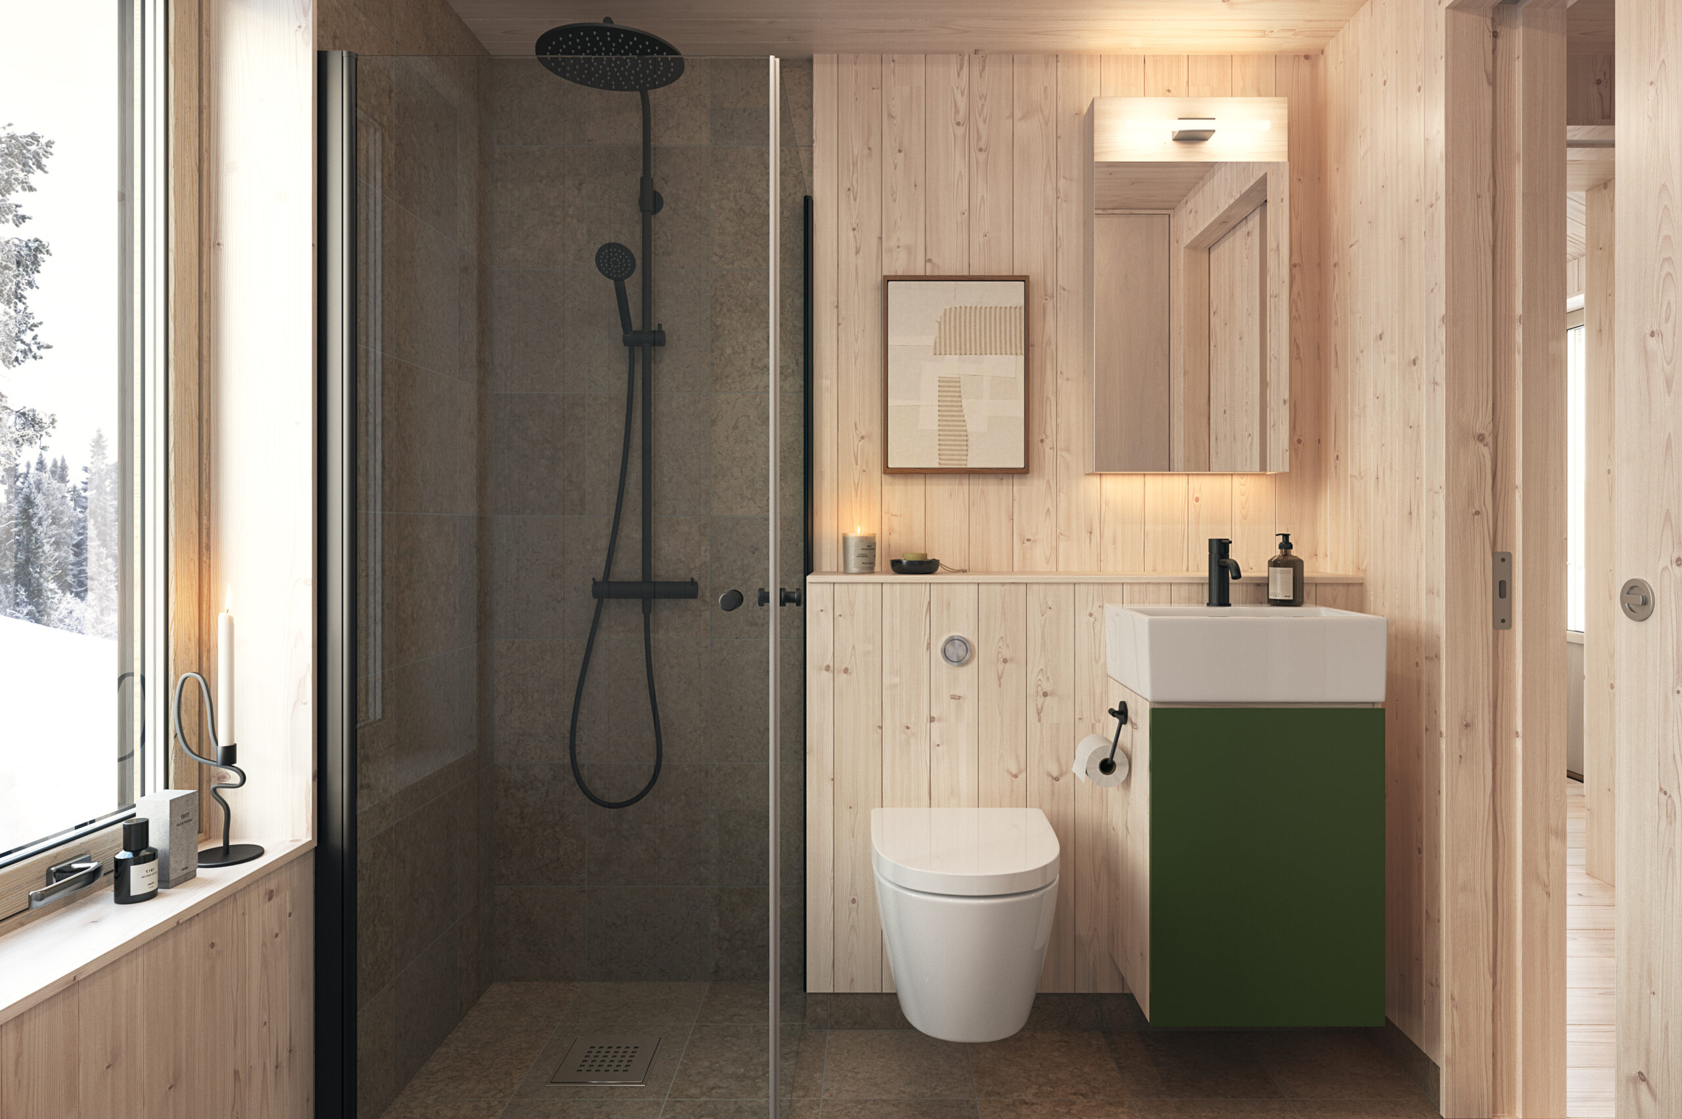
Walls and ceilings have a solid planed spruce panel treated with white pigmented hardwax oil. On the floor is a solid planed spruce clay treated with white pigmented hardwax oil. Carpentry-built kitchen in solid wood treated with white pigmented matt lacquer and doors and drawer fronts in a green color. Windows and doors inside are made of wood treated with transparent white pigmented matte lacquer. In the bathroom, light wood and granite ceramics meet.

Optional Features

  • Entrance
  • Bay Window

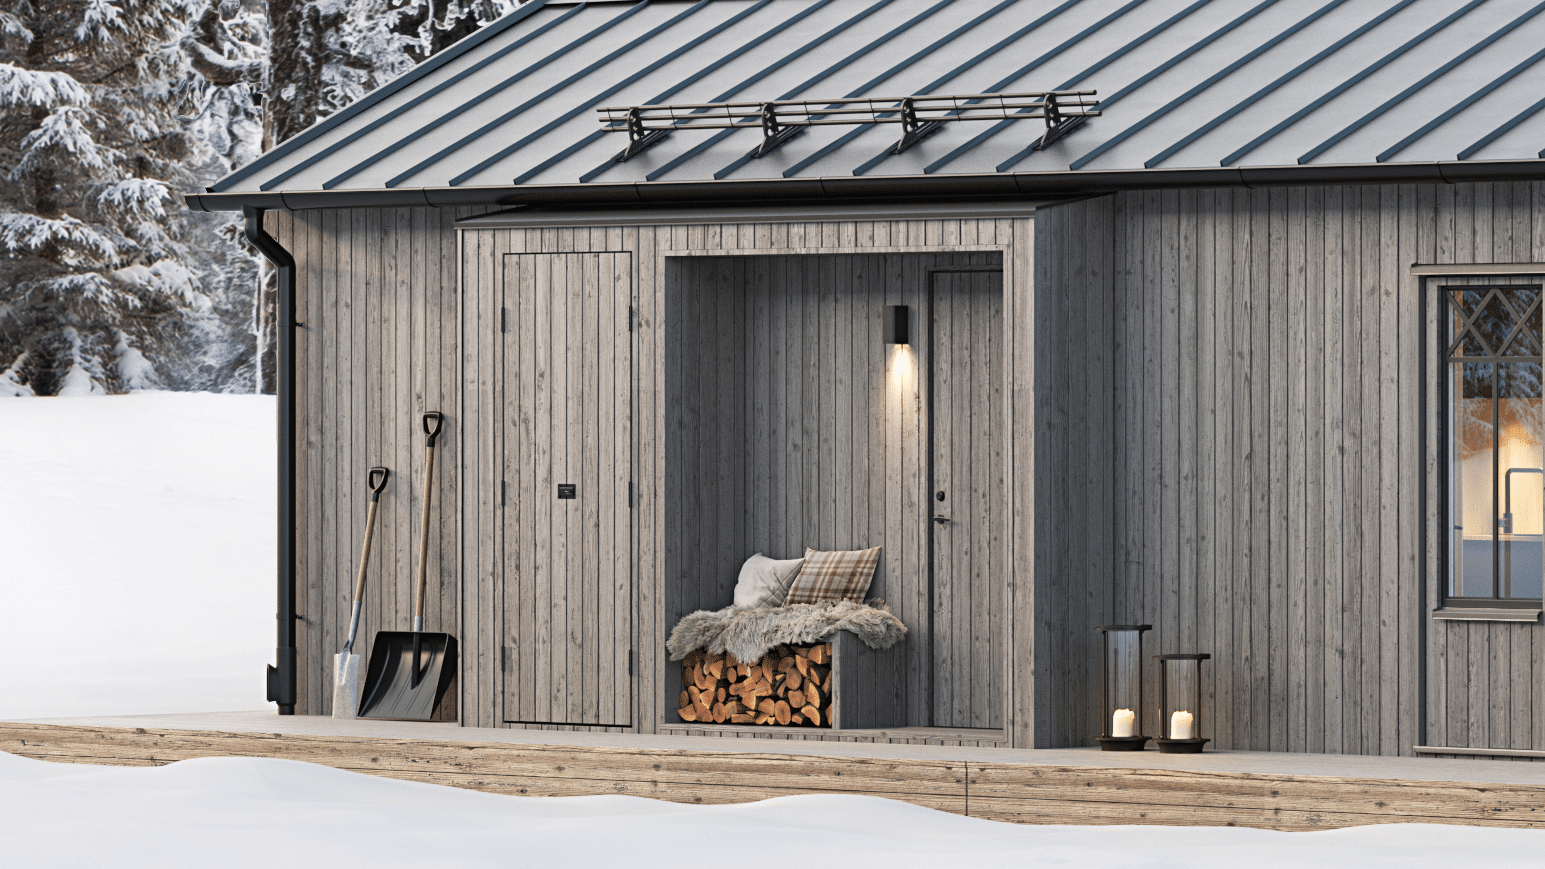
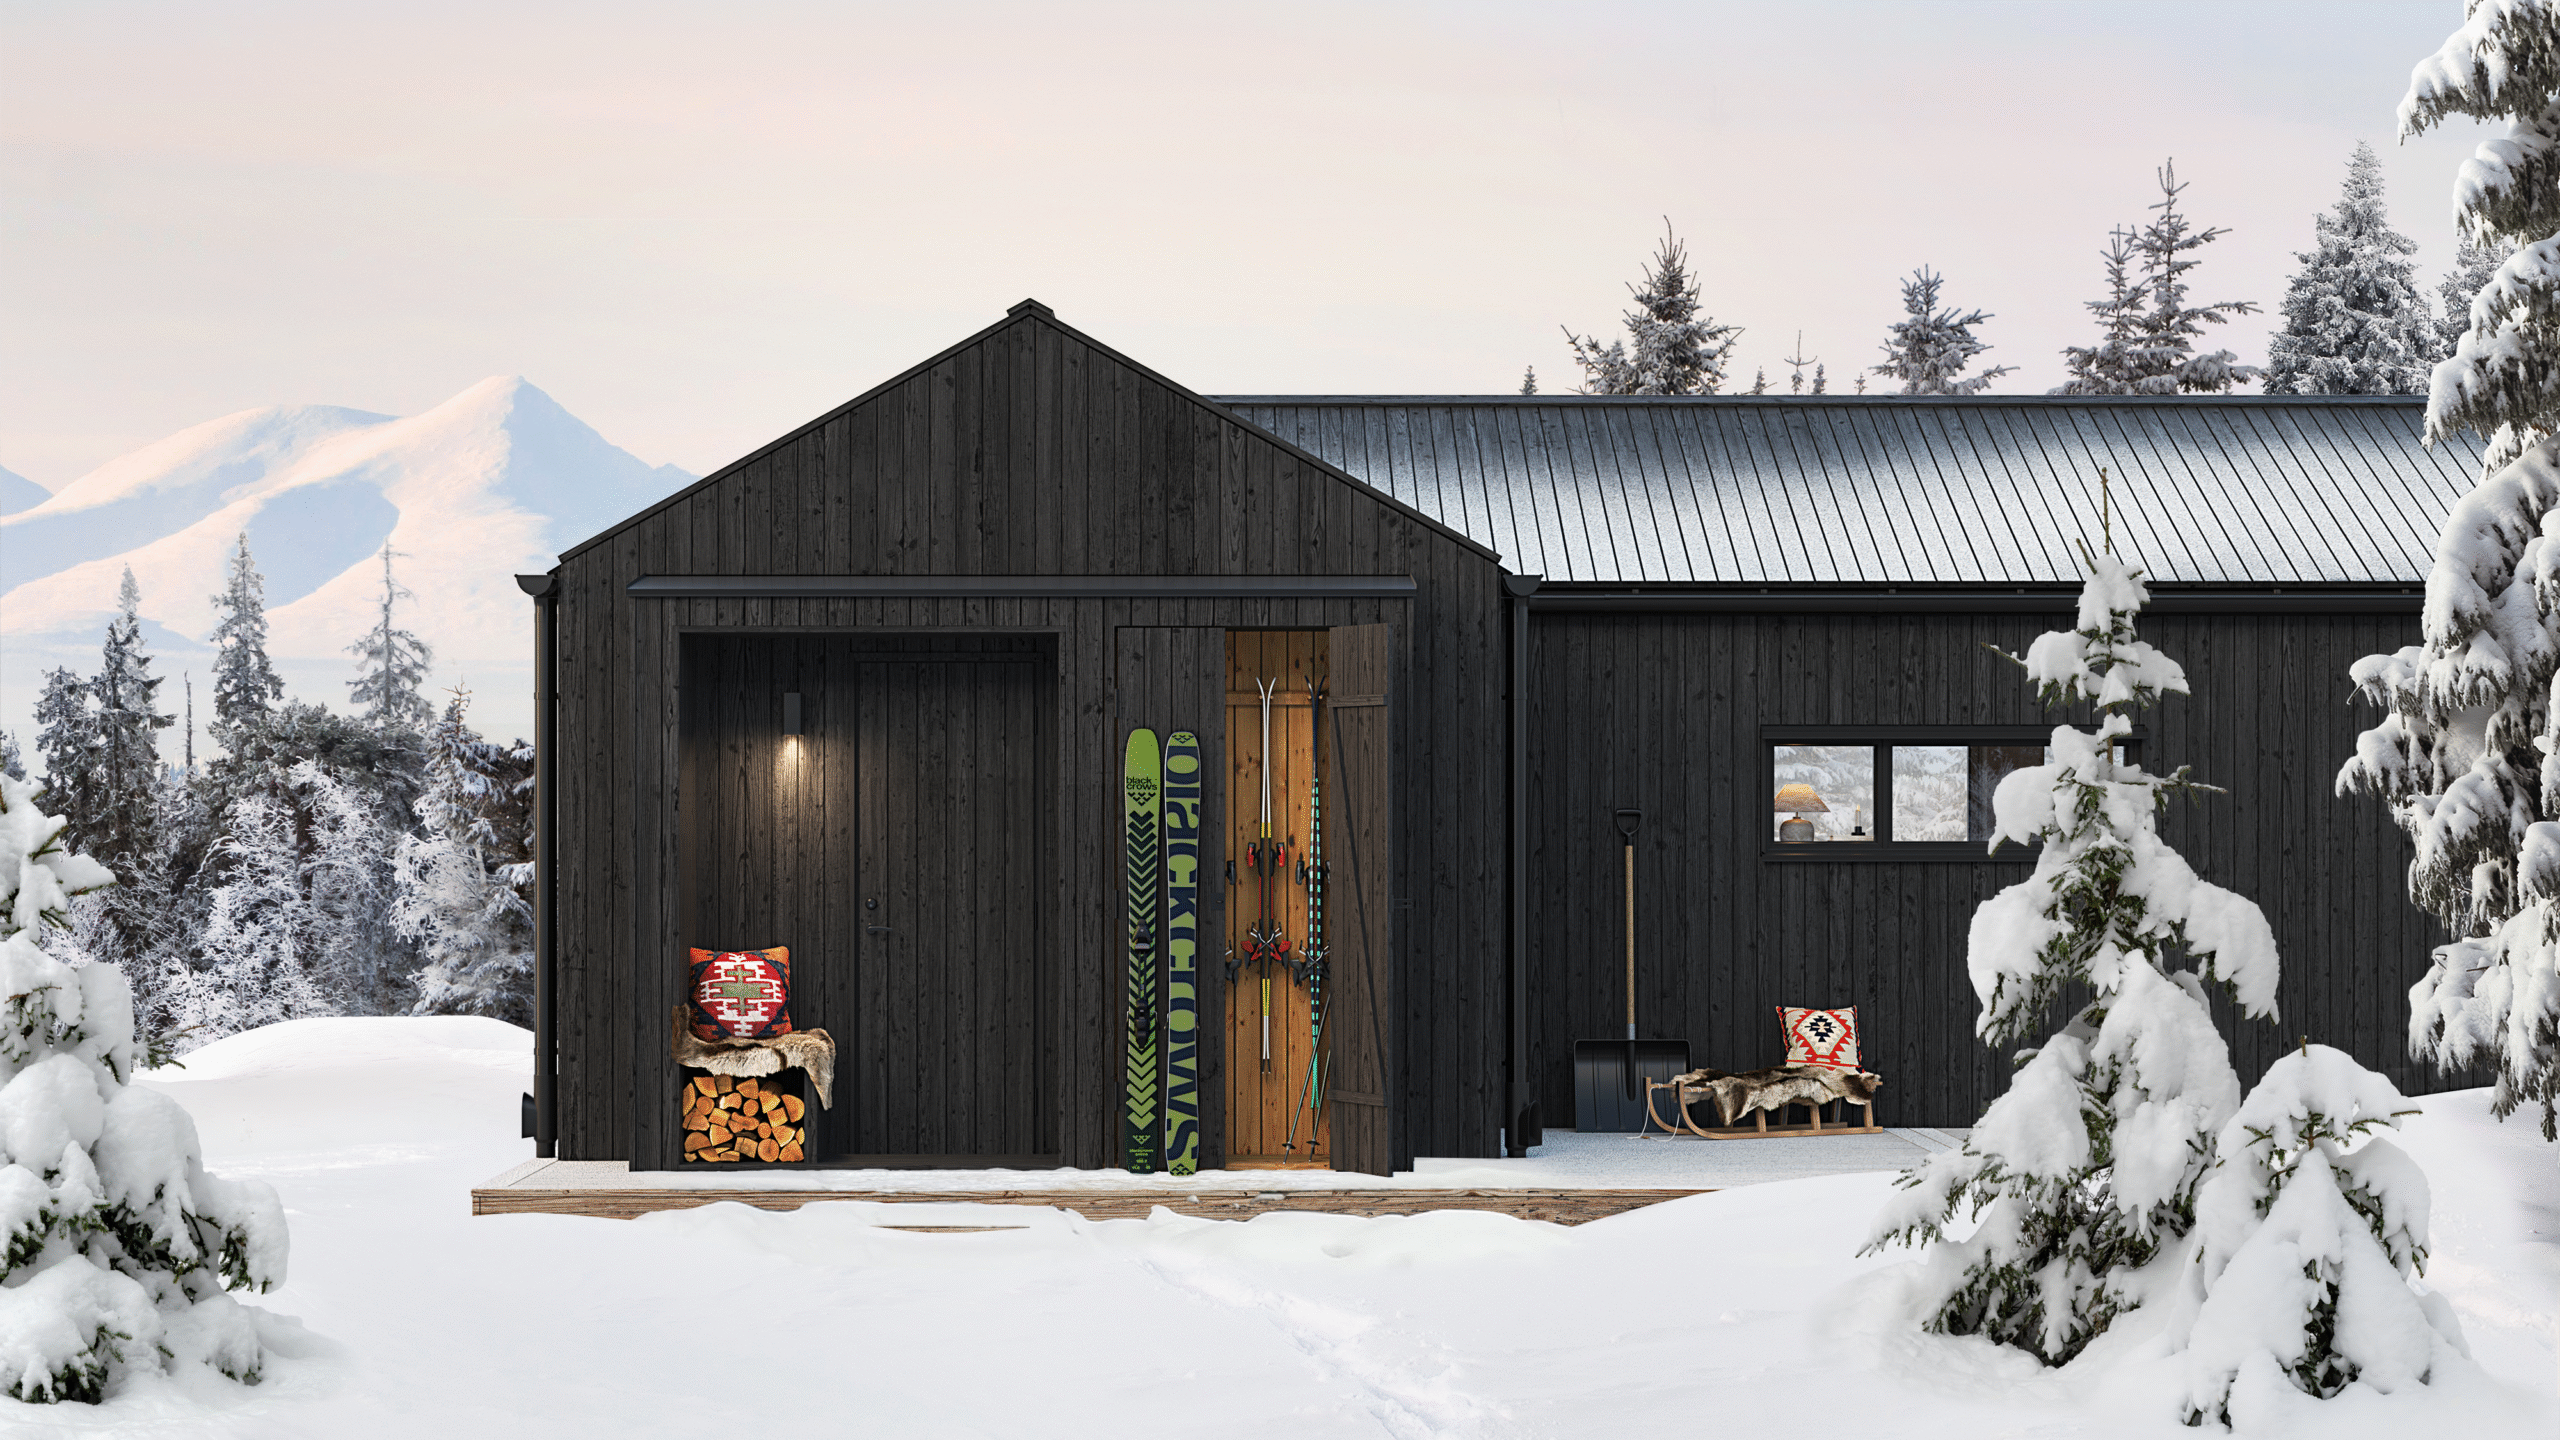
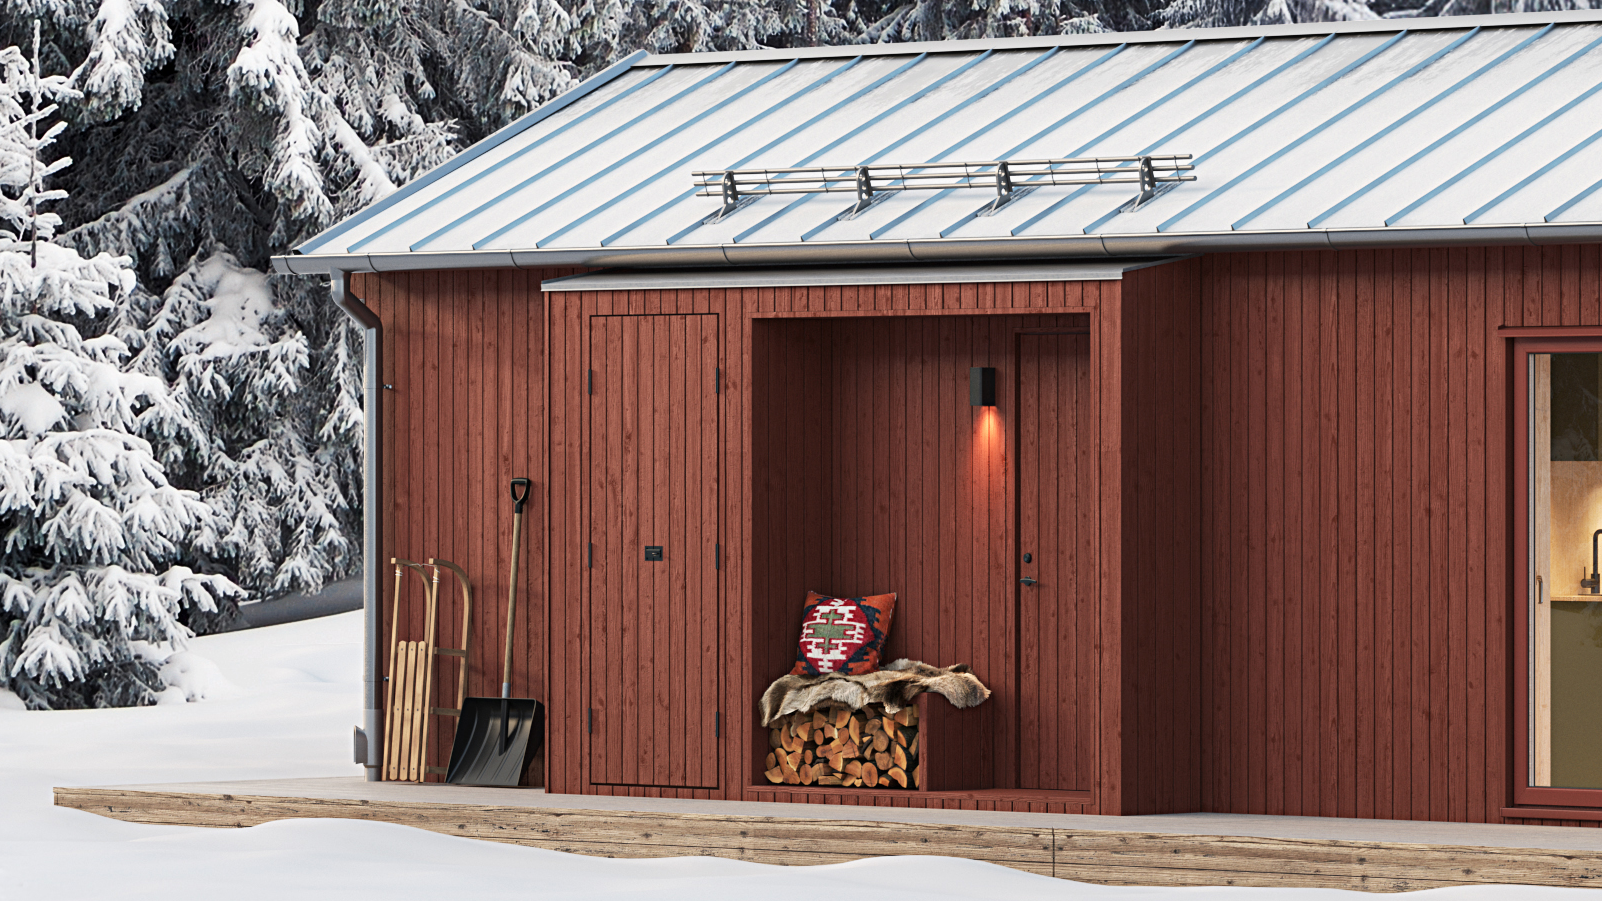
Entrance

An entrance extension creates a sheltered arrival and a refined transition between outdoors and indoors. A built-in bench and integrated storage make it easy to remove and put on outerwear and boots.

The external storage section accommodates skis, firewood, and equipment in direct connection to the house—organized and easily accessible. The addition follows the house’s proportions and materials and is designed as a natural part of the architecture.

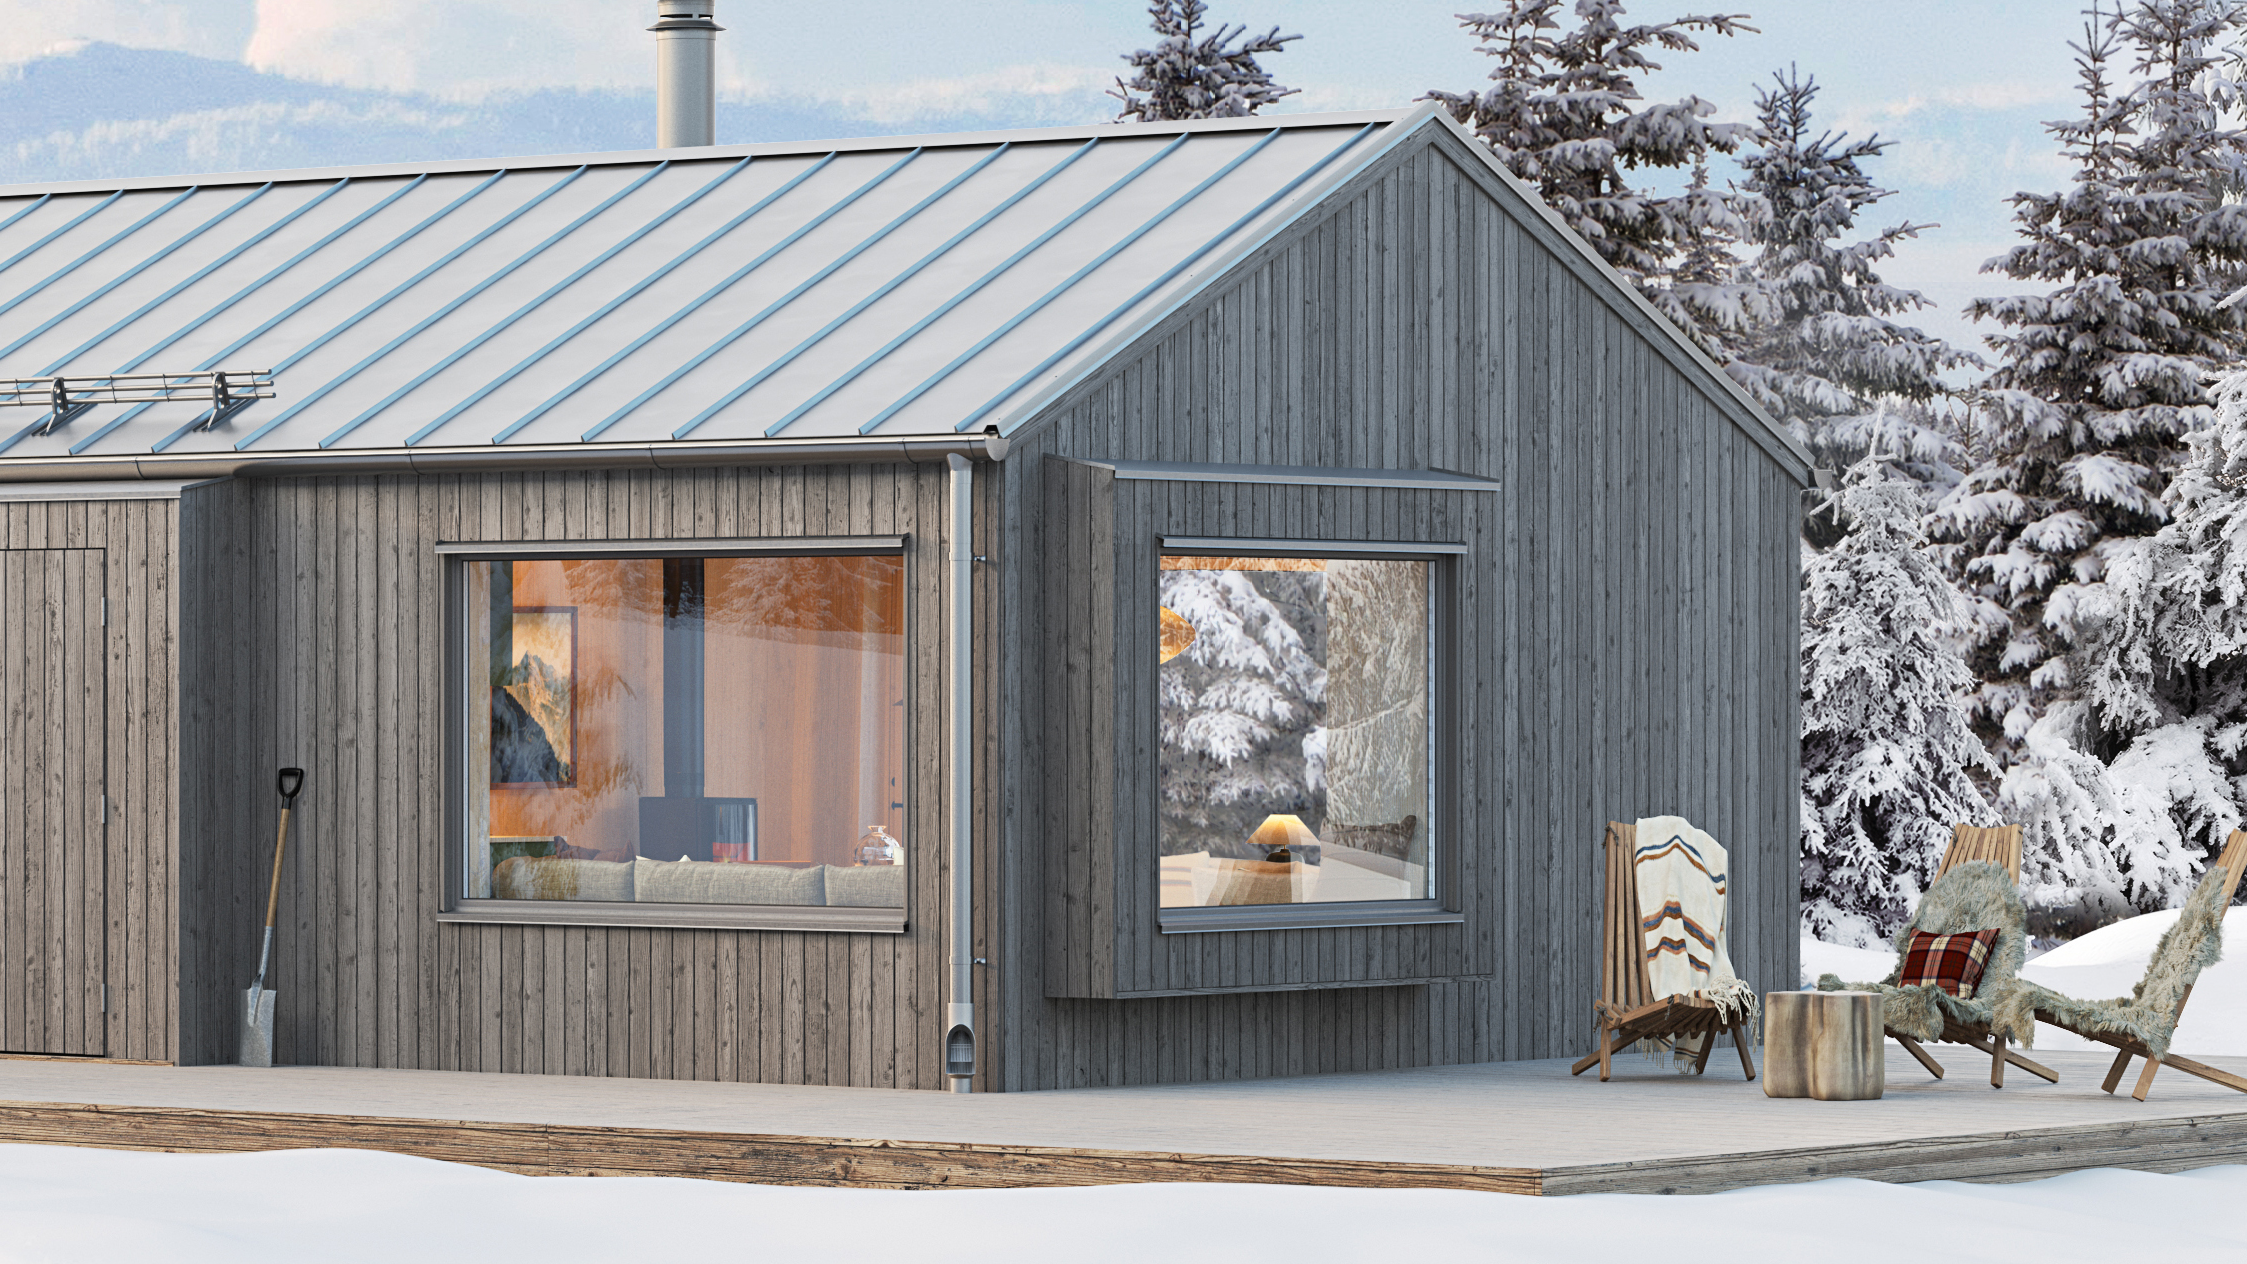
Bay Window
A bay window with a custom-built bench opens the room toward the landscape and creates a natural seating area with a view. Here is space to sit down, read, or gather with the mountains nearby.

From the outside, the bay window breaks up the facade and gives the house a varied and dynamic expression. The form is designed to harmonize with the house’s architecture and enhance its character.

Safety all the way


Building in the mountains requires more – of both the house and the project. With Klara Fjällhus, everything is kept together in a clear structure, from the first sketch to the finished building.

Behind the project is Sommarnöjen’s organization, with experienced project managers and its own house factory. This provides stability in implementation and financial security throughout the process.

The houses are designed for the mountain climate and are built under controlled conditions. You have one responsible party throughout the project and the option of a turnkey contract with a fixed price – for predictability in both time and budget.

Price

Choose from four convenient ways to engage our services. The Climate Shell suits those who wish to build the house’s interior themselves. A Turnkey House is an economical way to get a finished house. With Full Responsibility, you don’t have to do anything yourself. And with Full Responsibility Fixed Price, you know the total cost of the entire project before you start.

Climate Shell Price upon request

If you desire a beautiful house but are willing to take responsibility for the interior and groundwork yourself, the Climate Shell is an economical option.

See what's included

Turnkey house SEK 3,790,000

If you choose a turnkey house, you hire the contractors you prefer to prepare the plot, build the foundation, and connect electricity and water/sewerage.

See what's included

Full Responsibility SEK 4,020,000

If you choose our Full Responsibility service, you don't have to do anything yourself, as we manage the entire project for you. And we mean precisely the entire project.

See what's included

Full Responsibility Fixed Price SEK 4,490,000

If you choose our unique Full Responsibility Fixed Price service, you receive both project management and a fixed price for the entire project before signing the contract.

See what's included

About Klara Fjällhus

Architecture that belongs in the mountains
Fjällhus interiör med utsikt
Designed for life in the mountains
Precision and Craftsmanship
A partner you can trust
Select and customize your floor plan
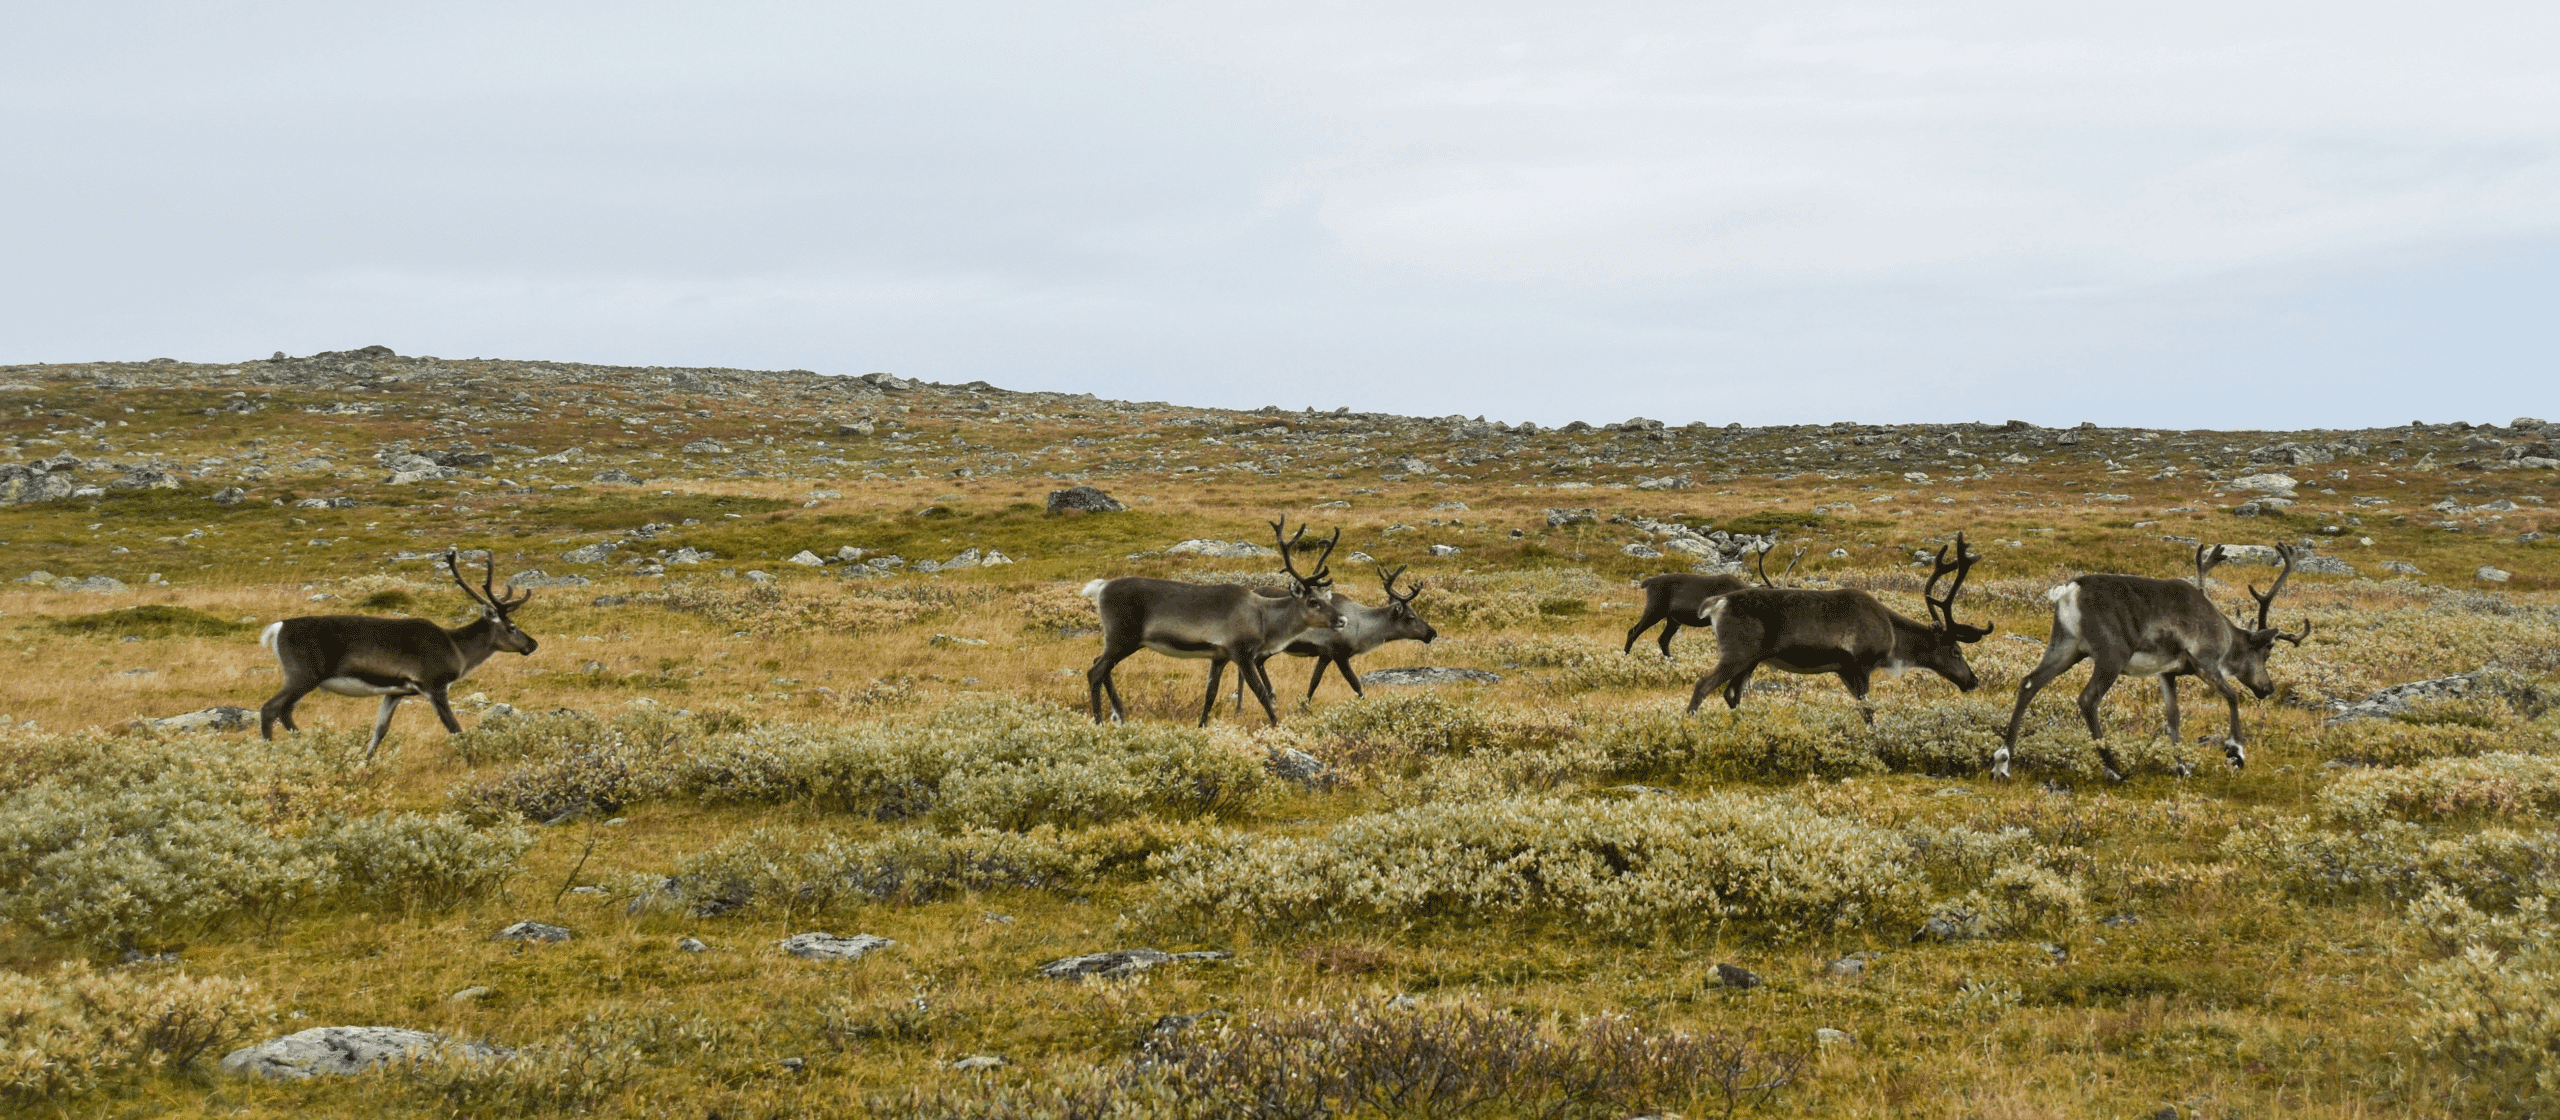
Built for the mountains – with respect for nature

Architecture that belongs in the mountains

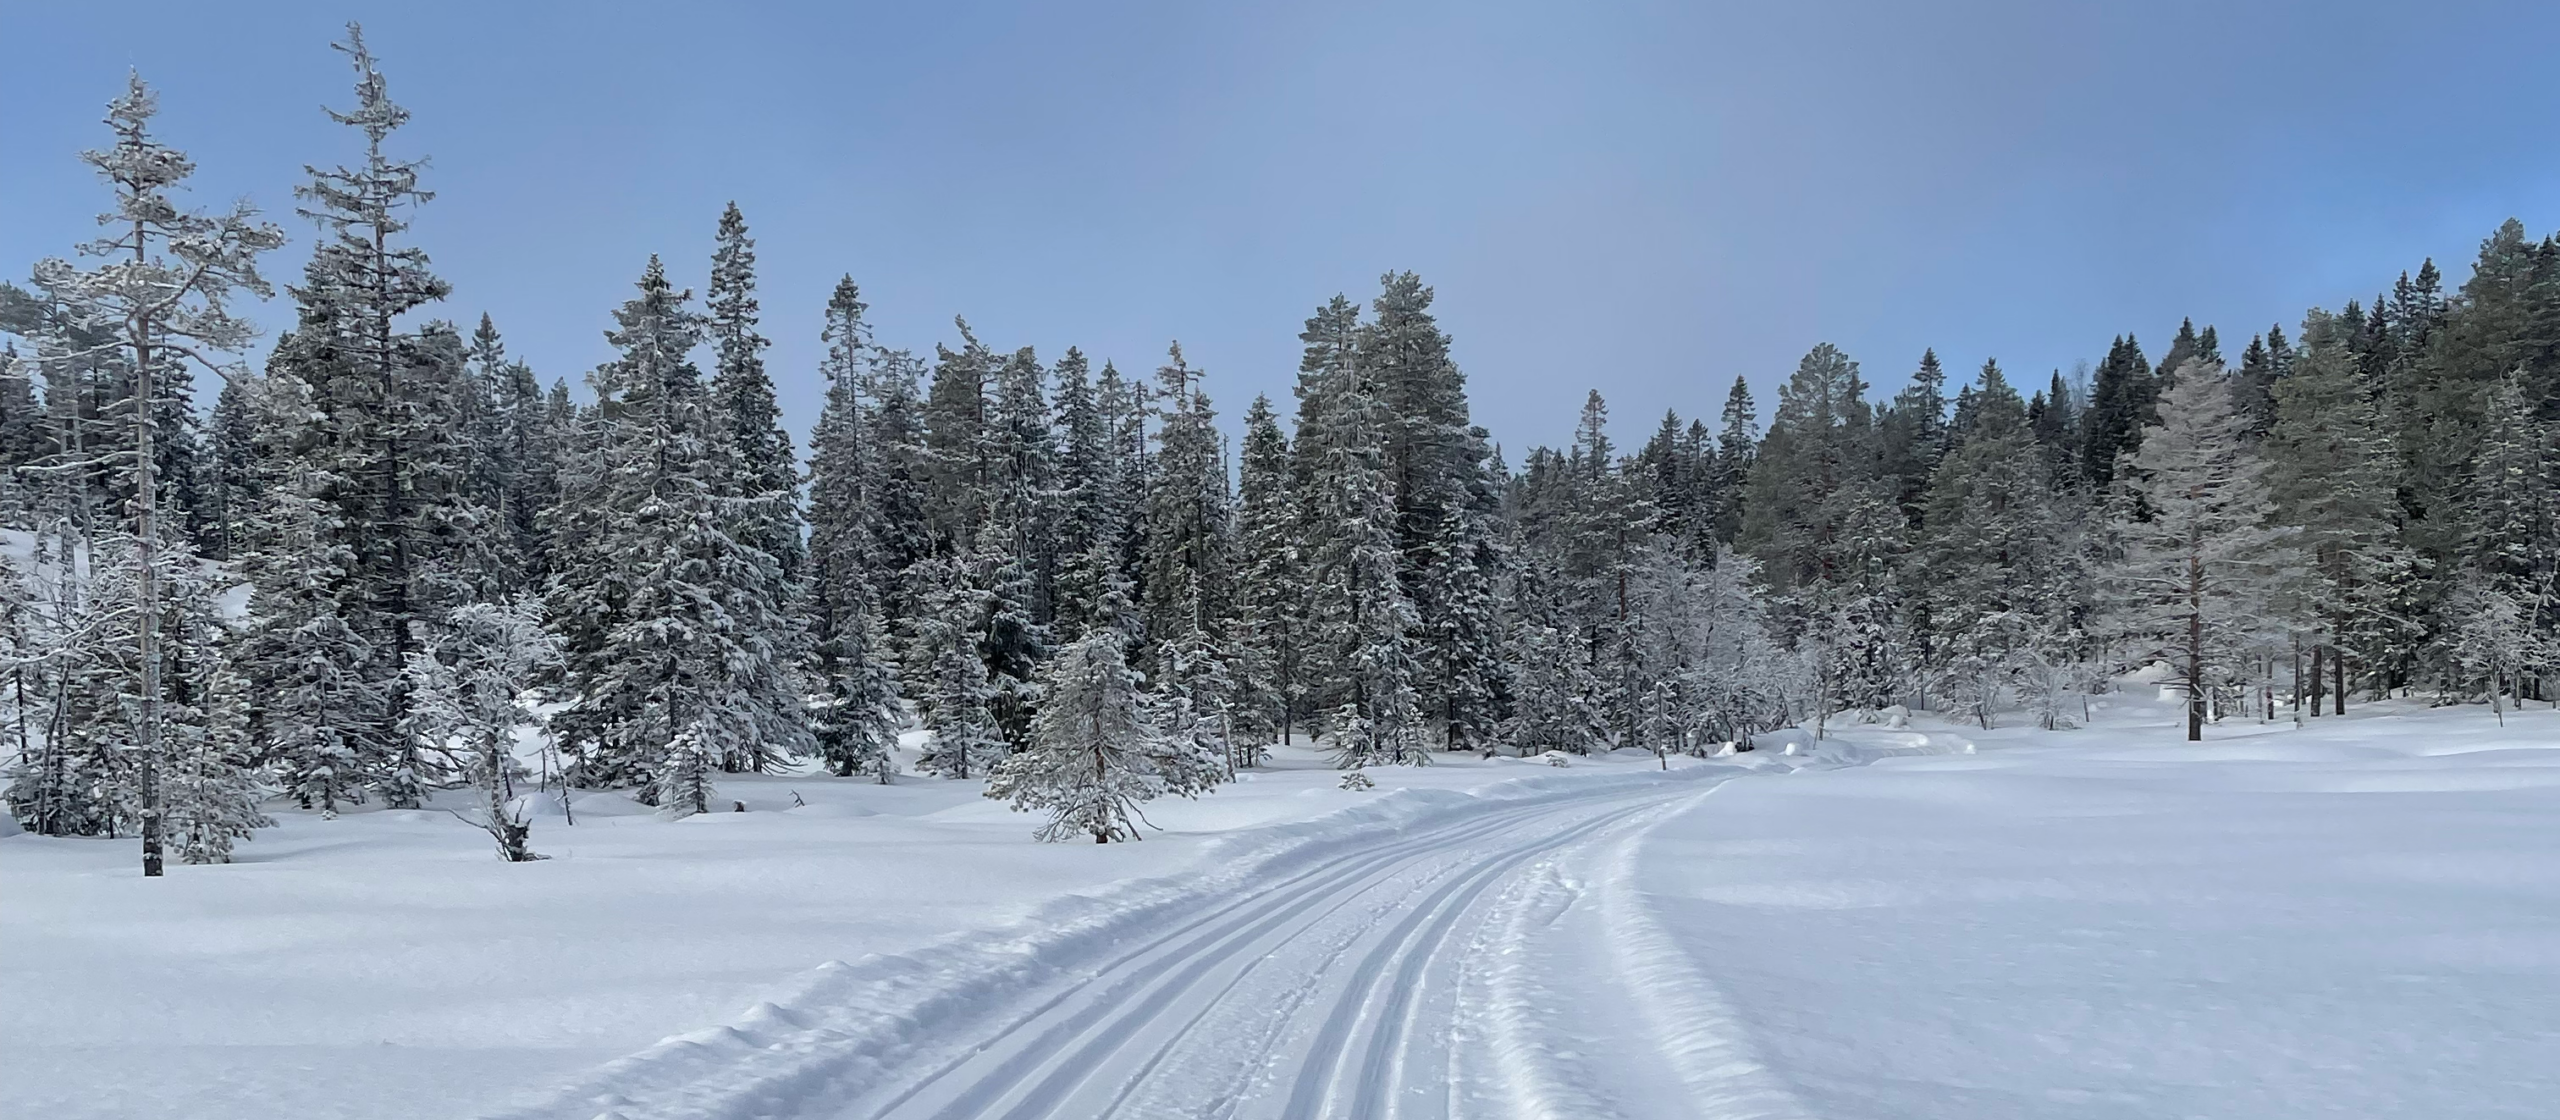
Our houses feature beautiful proportions, simple forms, and harmonious materials that allow them to blend into their surroundings. The architecture is thoughtfully designed and inspired by Nordic building traditions and the mountain landscape – crafted to endure for many generations.

Large glass sections provide direct contact with nature, allowing light and views to become part of everyday life. At the same time, well-balanced roof forms, robust materials, and clear details create houses that perform in a climate where snow, wind, and significant temperature differences pose specific demands.
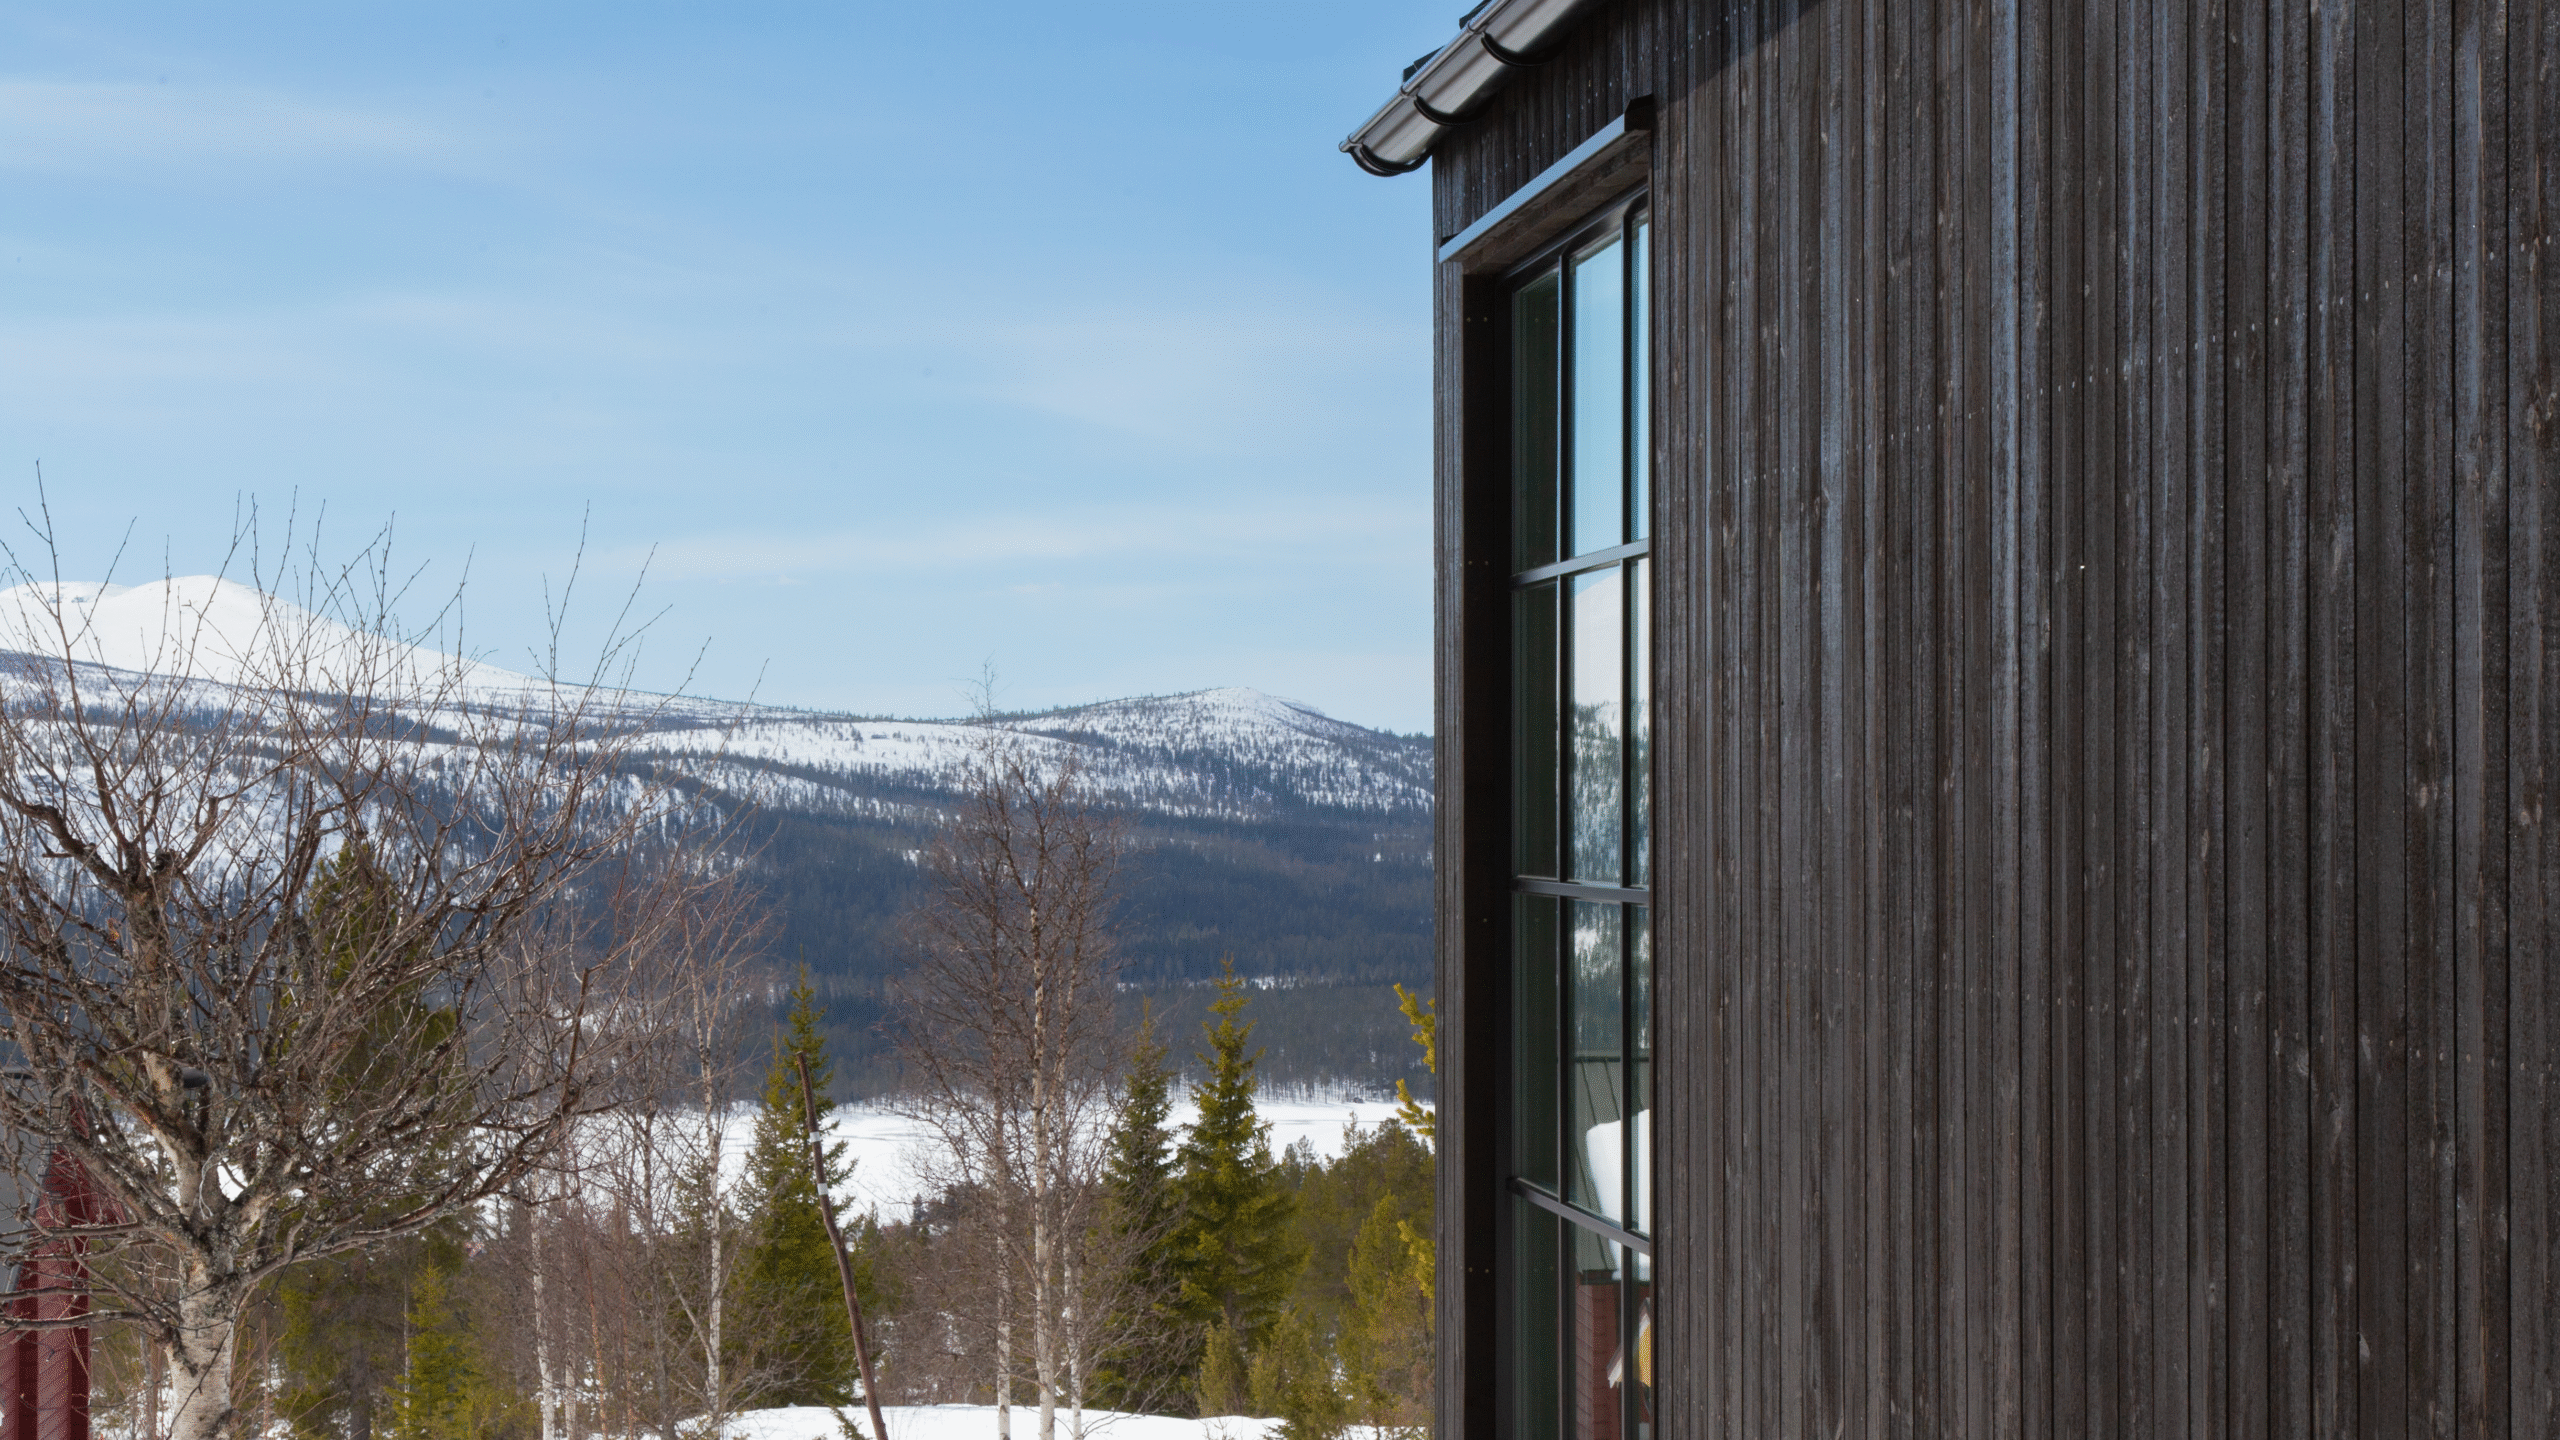
In our mountain houses, you can leave everyday life behind, slow down, and live close to nature – with all amenities in place from the start.

Read the article

How it works

Your Journey to a New Home

Here’s our simple step-by-step process.

Climate Shell, Turnkey, or Total Responsibility?

Choose a collaboration model that suits you.

Fixed and Transparent Prices

Read about our prices and download the price list.

Secure Agreements

Our conditional agreements make the process secure.

Flexible Payment Plan

Pay for your house as it is manufactured.

Our Responsibility

Responsibility for your house for up to 10 years.

Your Journey to a New Home

Building a house in the mountains can require just as much time and cause as many concerns as constructing a permanent residence. Klara Fjällhus simplifies the process. Our clear process means you can sit back and let us do the work. Your personal project manager will guide you through the entire process.


Here’s our simple step-by-step process

Climate Shell, Turnkey, or Total Responsibility?

Choose from four convenient ways to engage our services. Climate Shell suits those who wish to build the house’s interior themselves. A Turnkey house is an economical way to get a finished home. With Total Responsibility, you don’t have to do anything yourself. And with Total Responsibility Fixed Price, your developer costs, groundwork, and connections for electricity and water/sewer are included in the price.

Read about our collaboration models and choose the one that best suits you. Whichever you choose, you’ll benefit from a clear process and transparent costs.


Read more and compare our contract types

Fixed and Transparent Prices

Our base price for a turnkey house includes a completely finished house and a personal project manager until you move in. The house price is fixed, transparent, and no hidden costs are added. Trailer transport throughout Sweden is included in the price, as is the crane that lifts the house to your plot. If you choose Total Responsibility, we also handle groundwork, foundation, and connections. If you prefer to be responsible for the interior yourself, the Climate Shell option is available.


Read about our prices and download a price list

Secure Agreements

Once you have signed an agreement with us, we will survey the route to your plot and ensure that crane lifting is feasible. Thereafter, the process for building permits, construction notifications, and any other applications will commence. Should transport prove impossible or the house not be permitted for construction, your house purchase will, of course, be cancelled.


Read about our agreements

Flexible Payment Plan

You pay for your house in four stages, in line with the manufacturing costs incurred. This results in the lowest cost for you. If you feel more secure or your bank prefers, you can also choose to pay 90% of the amount after delivery.


Here’s our payment plan

Our Responsibility

Every work step in your house is inspected at the factory to ensure the highest quality finish. Once the house is complete, it is inspected by an independent surveyor. If you choose a Turnkey house, we are responsible for manufacturing defects for three years. With Total Responsibility, our liability extends for ten years and also covers groundwork, foundation, and connections carried out by local contractors.

Read more about responsibility and warranty

    Would you like to know more or book a meeting?

    Ask a question or leave your details and we will contact you.


      Subscribe to our newsletter!

      Be the first to know what's happening at Klara Fjällhus.

      This site is registered on wpml.org as a development site. Switch to a production site key to remove this banner.